Selling your property?

Request a Quote | Request a Valuation

1/4 East Pilton Farm Place, Edinburgh,, EH5 2QH

1/4 East Pilton Farm Place, Edinburgh,, EH5 2QH

Offers Over £265,000
Sold
3 Bedrooms
2 Bathrooms
1 Receptions

Virtual Tours

  • Make Enquiry
  • Floor Plans
  • View Brochure
  • Utilities & More
  • View Home Report
  • Add To Shortlist
  • Send To Friend

Description

Property Summary

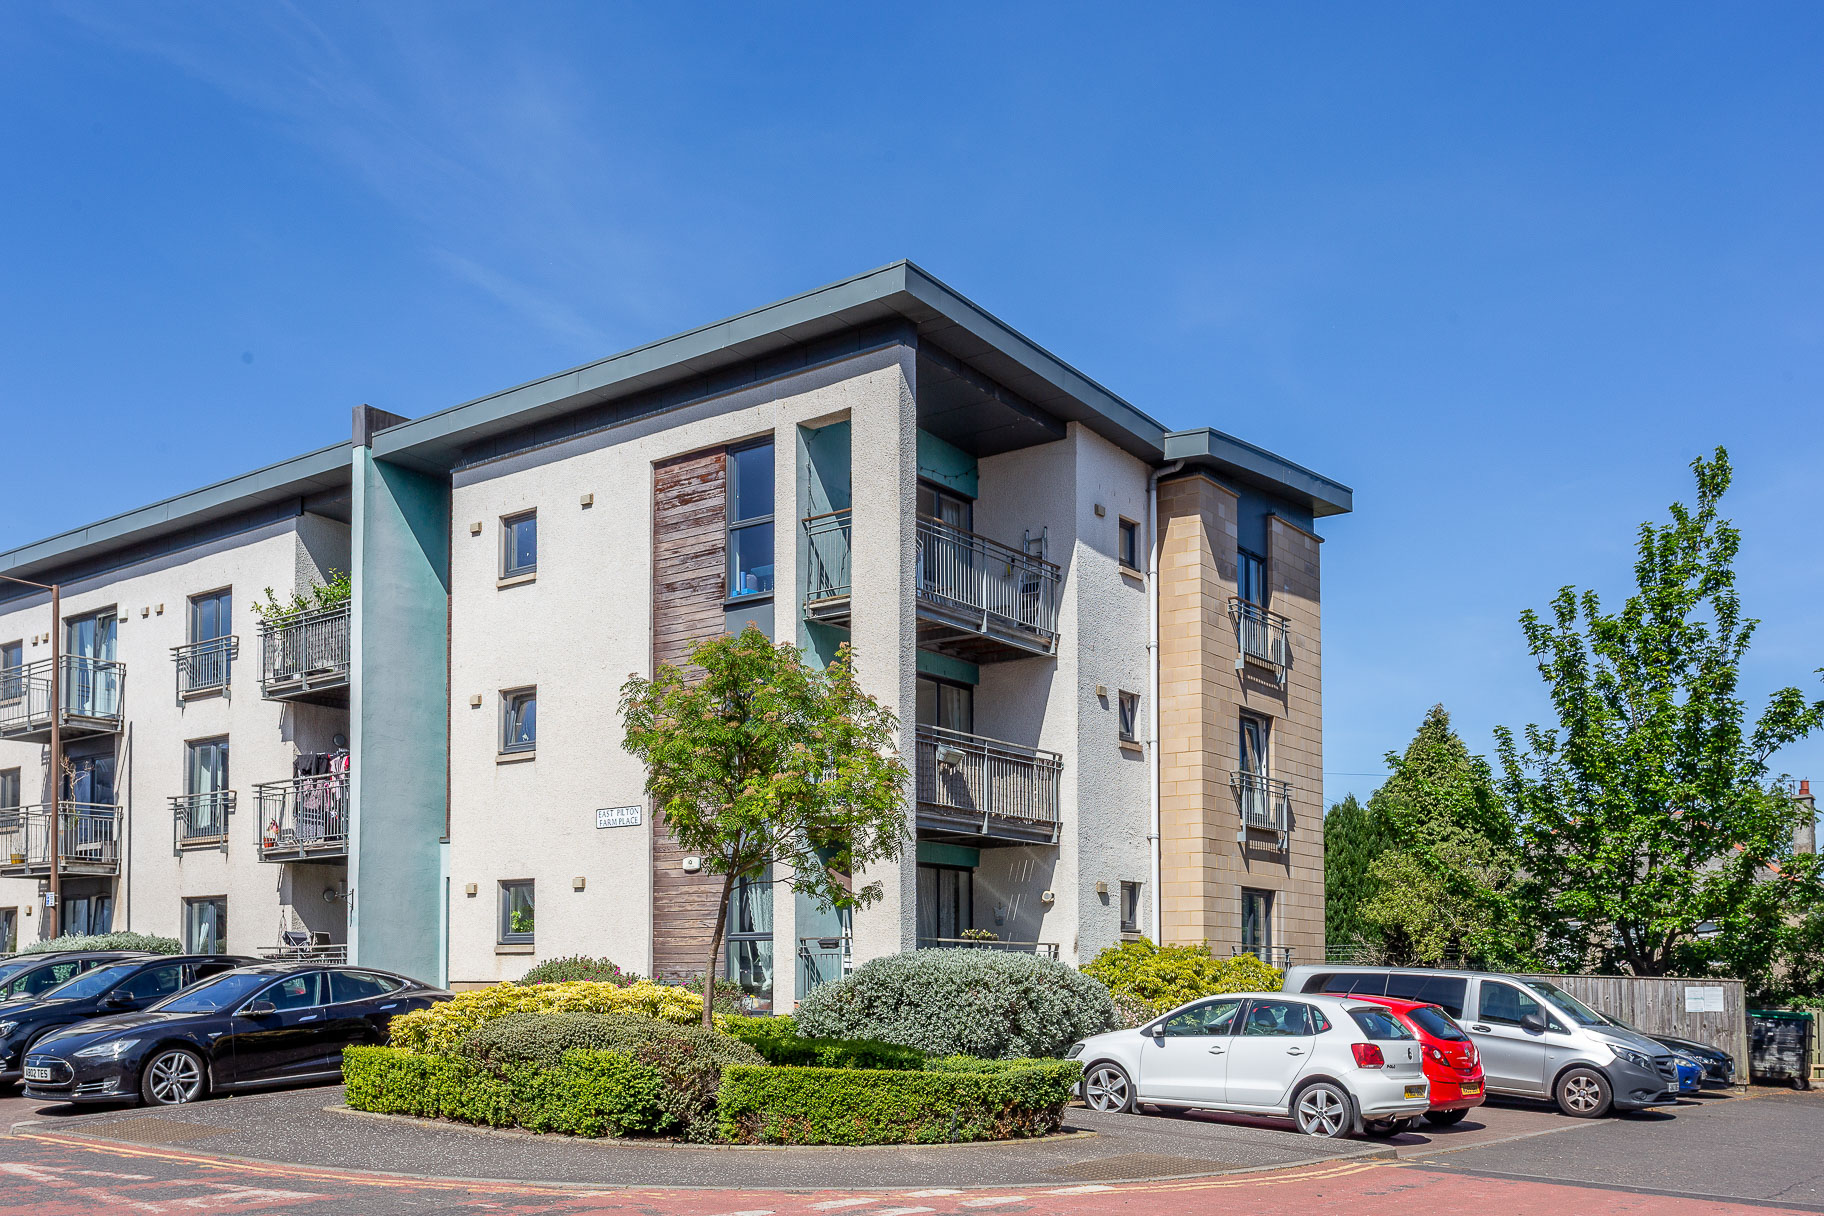
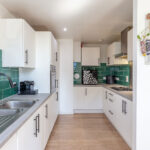
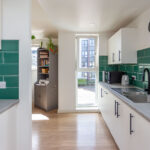
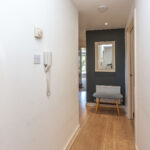
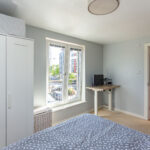
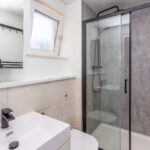
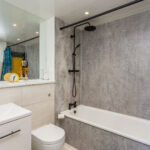
UNDER OFFER Stylish first floor flat in a modern development with residents' parking and communal gardens. The accommodation comprises entrance hall with storage cupboards, providing access to the principal apartments, spacious sitting room / dining room with balcony off and three windows to the east and south allowing an abundance of natural daylight, semi open plan to the fitted kitchen with further south facing window, the master bedroom has a useful walk in wardrobe, and en suite shower room with white suite and feature black matte fixtures, two further double bedrooms with fitted wardrobes and bathroom again with white suite and feature black matte fixtures. Unrestricted residents' parking is available at the front and side, and there are communal gardens. Overall, this is a wonderful home which must be viewed to be fully appreciated. The development is managed by Hacking & Paterson, and a payment of approximately £112 per month covers stair cleaning, lighting and communal gardening.
  • Ref: B.0236
  • Type: First Floor Flat
  • Availability: Sold
  • Bedrooms: 3
  • Bathrooms: 2
  • Reception Rooms: 1
  • Parking: Off Street Parking, Residents (Unallocated)
  • Outside Space: Balcony, Communal
  • Tenure: Freehold
  • Sq Footage: 1001
  • Factor Fees: £112 to Hacking & Paterson
  • Council Band: E
  • EPC Rating: B

Share this Property

Similar Properties

    Sold

    52/7 South Beechwood, Edinburgh,, EH12 5YS

    Bedrooms: 2 Bathrooms: 1 Reception Rooms: 1
    SOLD Fabulous, second floor flat (top) in a modern development, quietly located to the west of the City. Easy commute into the City or to the Airport via the tram stop at Balgreen. There are wonderful parks and green spaces immediately on hand including Corstorphine Hill and lots of shops to satisfy daily requirements. The accommodation comprises entrance hall with three storage cupboards, a spacious sitting room / dining room with LVT floor and superb views east and south across the city skyline, modern fitted kitchen with appliances, two good sized double bedrooms both with storage and a bathroom with three piece suite and electric shower fitting over the bath. The property is beautifully presented and is offered for sale in move condition and must be viewed to be fully appreciated. There is a Residents Association which manages stair cleaning and lighting and some communal gardening and a payment of approximately £30 is payable.
    Offers Over
    £225,000
    View Details
    Sold

    167/36 Slateford Road, Edinburgh,, EH14 1PB

    Bedrooms: 2 Bathrooms: 2 Reception Rooms: 1
    Closing Date: Friday 27 February at 12 Noon. Call us to arrange a viewing prior to the closing date! Superb top floor flat, in a modern development with allocated parking. This is a bright and spacious apartment, with modern kitchen and bathroom fittings and is offered for sale in move in condition throughout. The accommodation comprises entrance hall with storage cupboard and access hatch to the large private attic, bright sitting room / dining room with views towards Corstorphine Hill, fitted kitchen, a spacious master bedroom with fitted wardrobe and en suite shower room, second double bedroom with fitted wardrobe and bathroom with electric shower over the bath. The property benefits from electric heating and double glazing, as well as the secure entry system and lift access to all floors. There is also an allocated parking space immediately to the front of the building and visitor spaces to the rear. Overall, this is a fabulous first time buyer flat or buy to let opportunity which must be viewed to be fully appreciated. The development is managed by James Gibb and a payment of approximately £300 per quarter is payable and covers stair cleaning and lighting, gardening and lift maintenance, as well as buildings insurance.
    Offers Over
    £220,000
    View Details
    Under Offer

    37 Peveril Terrace, Edinburgh EH16 6DE

    Bedrooms: 3 Bathrooms: 1 Reception Rooms: 2
    UNDER OFFER A well presented terraced family home, complete with a monoblock driveway and convenient electric car charging point. Perfectly positioned for effortless commuting to the City Centre or Airport via the city bypass, this property combines comfort with practicality. The accommodation comprises, entrance vestibule and hall/stair, a spacious sitting room, with feature fireplace and archway through to the dining room. From here, patio doors open directly onto the rear garden, creating an ideal indoor–outdoor flow. The fitted kitchen offers further functionality and completes the ground floor accommodation. Upstairs, you’ll find three generous double bedrooms and a well-appointed family bathroom. Excellent storage is available throughout the property, including a useful attic space. The fully enclosed, south-facing rear garden is a standout feature, offering a sun trap patio perfect for relaxing, a lawn bordered by mature planting, and a handy garden shed. This is a superb family home in a sought-after location, and viewing is highly recommended to appreciate everything it has to offer.
    Offers Over
    £230,000
    View Details
    Sold

    7/7 Dock Street, Edinburgh, EH6 6HU

    Bedrooms: 3 Bathrooms: 2 Reception Rooms: 1
    UNDER OFFER! Fabulous third-floor flat in a modern development in the heart of Leith, just a short walk from the Shore. The development offers a private allocated parking space, secure bike stores, secure entry, passenger lift and communal gardens, The exceptionally spacious accommodation comprises an entrance hall with new hardwood floor and two storage cupboards, a superb open plan sitting room / dining room with wooden overlay floor and triple south facing windows overlooking the rear of the development and door to a south facing balcony with space to accommodate a bistro table set, semi open plan to fitted kitchen with integrated appliances (oven, hob, extractor, dishwasher and washing machine) and pantry cupboard, master bedroom with new carpet, fitted wardrobes and en suite shower room, two further bedrooms (one with fitted wardrobes) with new carpets and new bathroom with white suite, thermostatic shower fitting over the bath, feature tiling and heated mirror. There is excellent storage throughout the flat and the property benefits from gas central heating and double glazing. Overall, this immaculate modern apartment is offered for sale in true turnkey condition, which must be viewed to be fully appreciated. The development is managed by James Gibb and a payment of approximately £150 per month is payable, which includes buildings insurance.
    Offers Over
    £290,000
    View Details

    174/8 (2F2) St Johns Road, Edinburgh, EH12 8AZ

    Bedrooms: 2 Bathrooms: 1 Reception Rooms: 1
    Open Viewing: Sunday 2-4pm or click here for available viewing times. Select a day and time that is convenient for you & click submit. The appointment will be confirmed soon after. Remember to let us know what you think after your viewing! Deceptively spacious second floor flat (Top) in a traditional tenement building in a superb location. Ideally positioned to access the Airport and City-By-Pass which in turn provides access to the Central Motorway Network, as well as the train station at the Gyle. The accommodation comprises entrance hall with storage cupboard and an access hatch to attic space, beautifully bright, south facing sitting room with sanded floor, feature fireplace, press cupboard and window seat with storage below. The modern dining kitchen has been upgraded to modern cupboards and worktops with appliances and ample space for a dining table. The master bedroom is quietly located to the rear of the building, overlooking the communal gardens, and has a feature period style fireplace, a useful second bedroom with window to the side of the building currently used as a nursery but equally suitable as a double bedroom or home office also with a window seat and storage below. The bathroom has a modern white 3-piece suite with thermostatic shower fitting over the bath. There is an area of communal garden to the rear of the building. The property benefits from gas central heating, double glazing and a security entry phone system. This beautifully presented top floor flat is offered for sale in immaculate condition throughout and could be moved into with the greatest of ease, so early viewing is highly recommended. Click Here for available viewing times. Select a day and time that is convenient for you & click submit. The appointment will be confirmed soon after. Remember to let us know what you think after your viewing!
    Offers Over
    £270,000
    View Details
    Under Offer

    139/3 Great Junction Street, Edinburgh,, EH6 5JB

    Bedrooms: 2 Bathrooms: 1 Reception Rooms: 1
    UNDER OFFER Spacious, first floor flat in a traditional tenement building in the heart of Leith. Excellent location, ideally placed to take advantage of everything Leith has to offer, from boutique shops and cafes to bars and restaurants. The accommodation comprises entrance hall with sanded floor and two storage cupboards, dual aspect sitting room with sanded floor, feature fireplace, decorative cornice and press cupboard, dining kitchen with utility room off, double bedroom, quietly located to the rear, with sanded floor and feature curved wall, a useful study / bedroom 2, bathroom with feature claw foot bath with electric shower over and separate wc. The property benefits from gas central heating, double glazing and a security entry system. Overall, viewing is highly recommended.
    Fixed Price
    £240,000
    View Details
Cameron Stephen and Co
Privacy Overview

This website uses cookies so that we can provide you with the best user experience possible. Cookie information is stored in your browser and performs functions such as recognising you when you return to our website and helping our team to understand which sections of the website you find most interesting and useful.

This website also uses Google Analytics to collect anonymous information such as the number of visitors to the site, and the most popular pages.

By continuing to use this website, you agree to their use.