Selling your property?

Request a Quote | Request a Valuation

3 Ardmillan Place, Edinburgh EH11 2JU

3 Ardmillan Place, Edinburgh EH11 2JU

Offers Over £199,000
For Sale
1 Bedrooms
1 Bathrooms
1 Receptions

Virtual Tours

  • Make Enquiry
  • Floor Plans
  • View Brochure
  • Utilities & More
  • View Home Report
  • Add To Shortlist
  • Send To Friend

Description

Property Summary

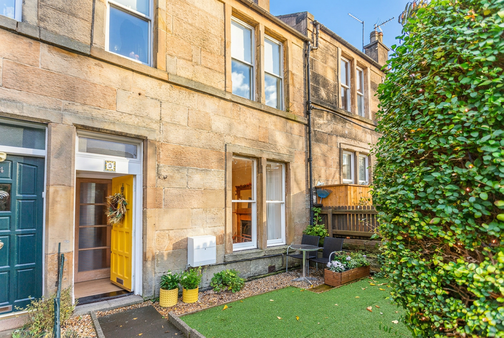
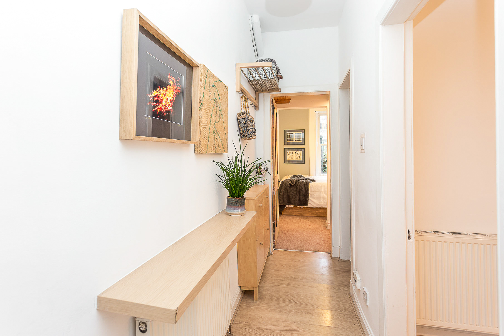
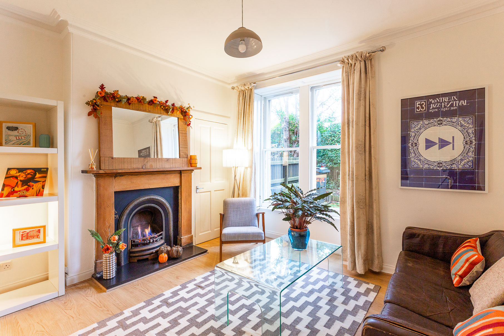
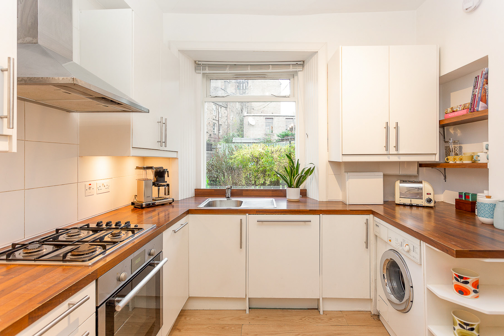
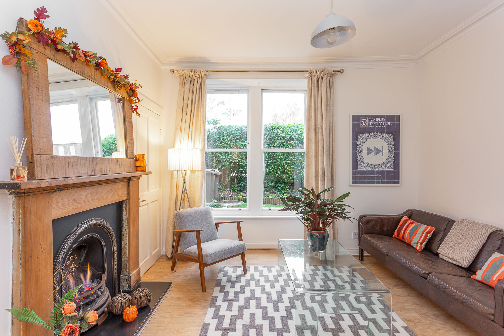
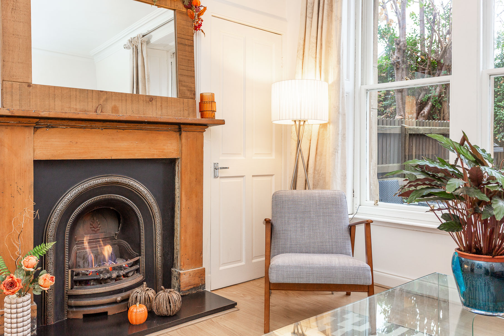
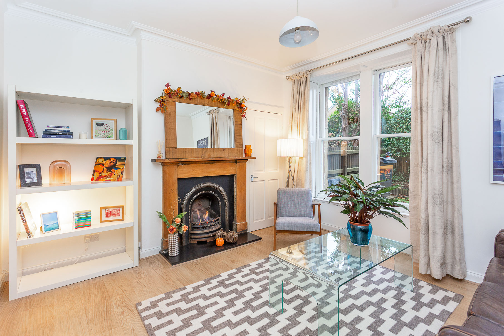
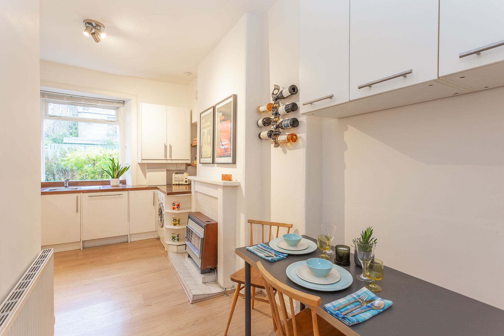
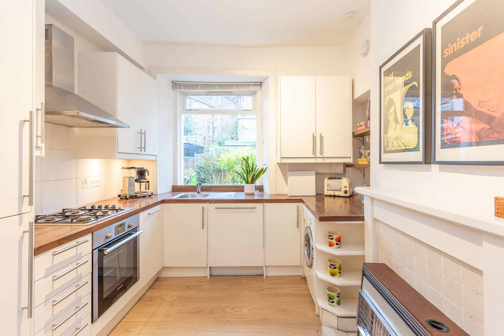
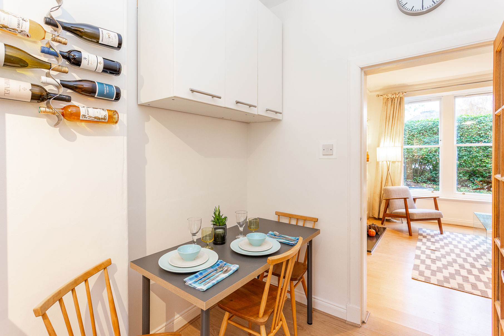
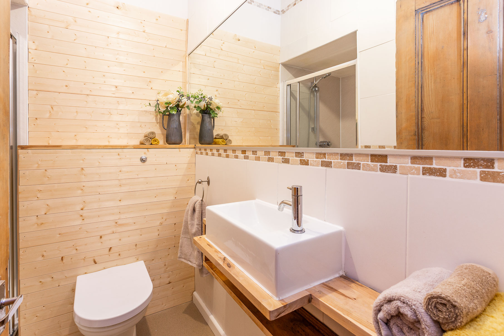
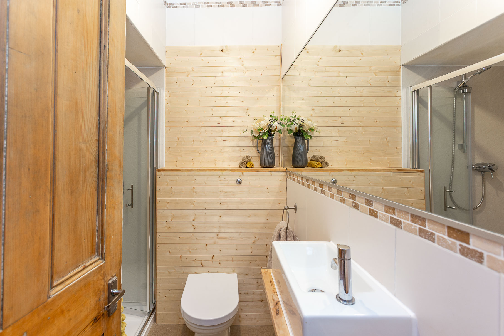
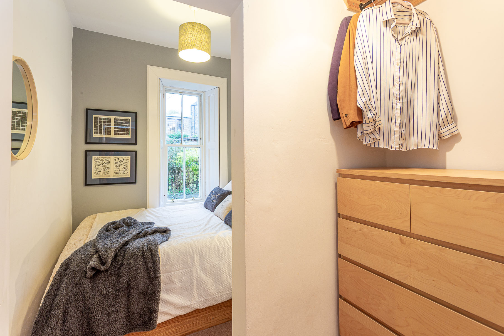
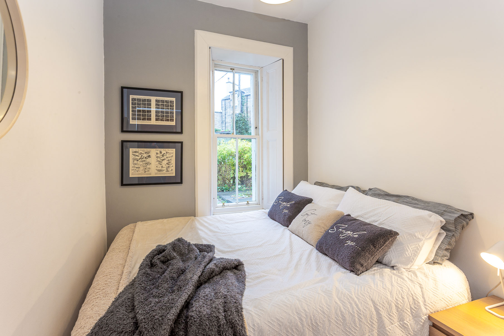
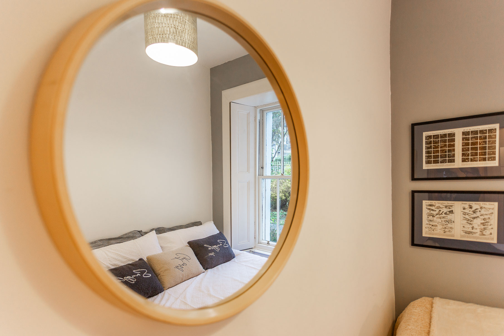
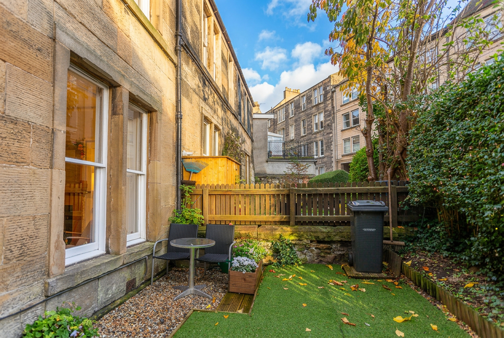
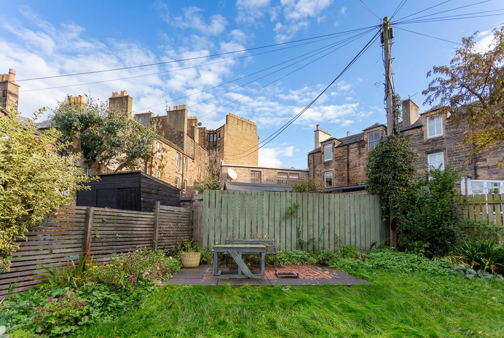
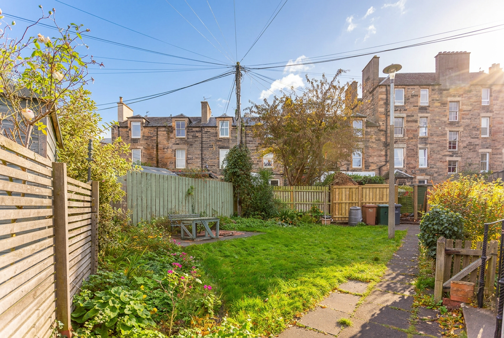
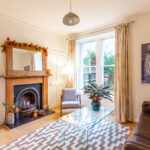
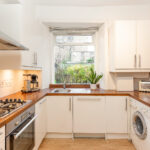
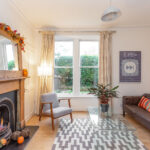
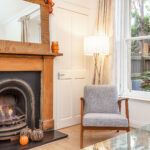
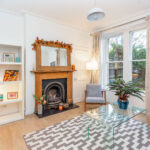
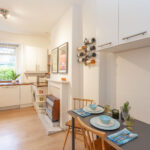
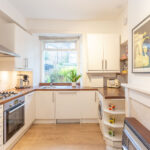
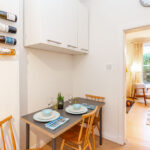
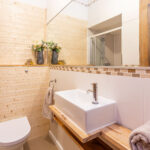
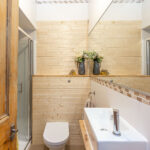
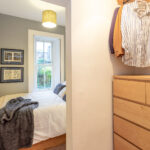
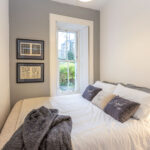
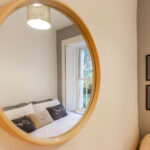
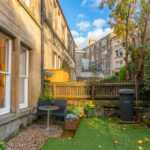
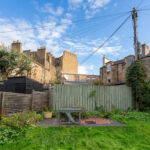
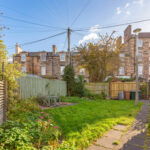
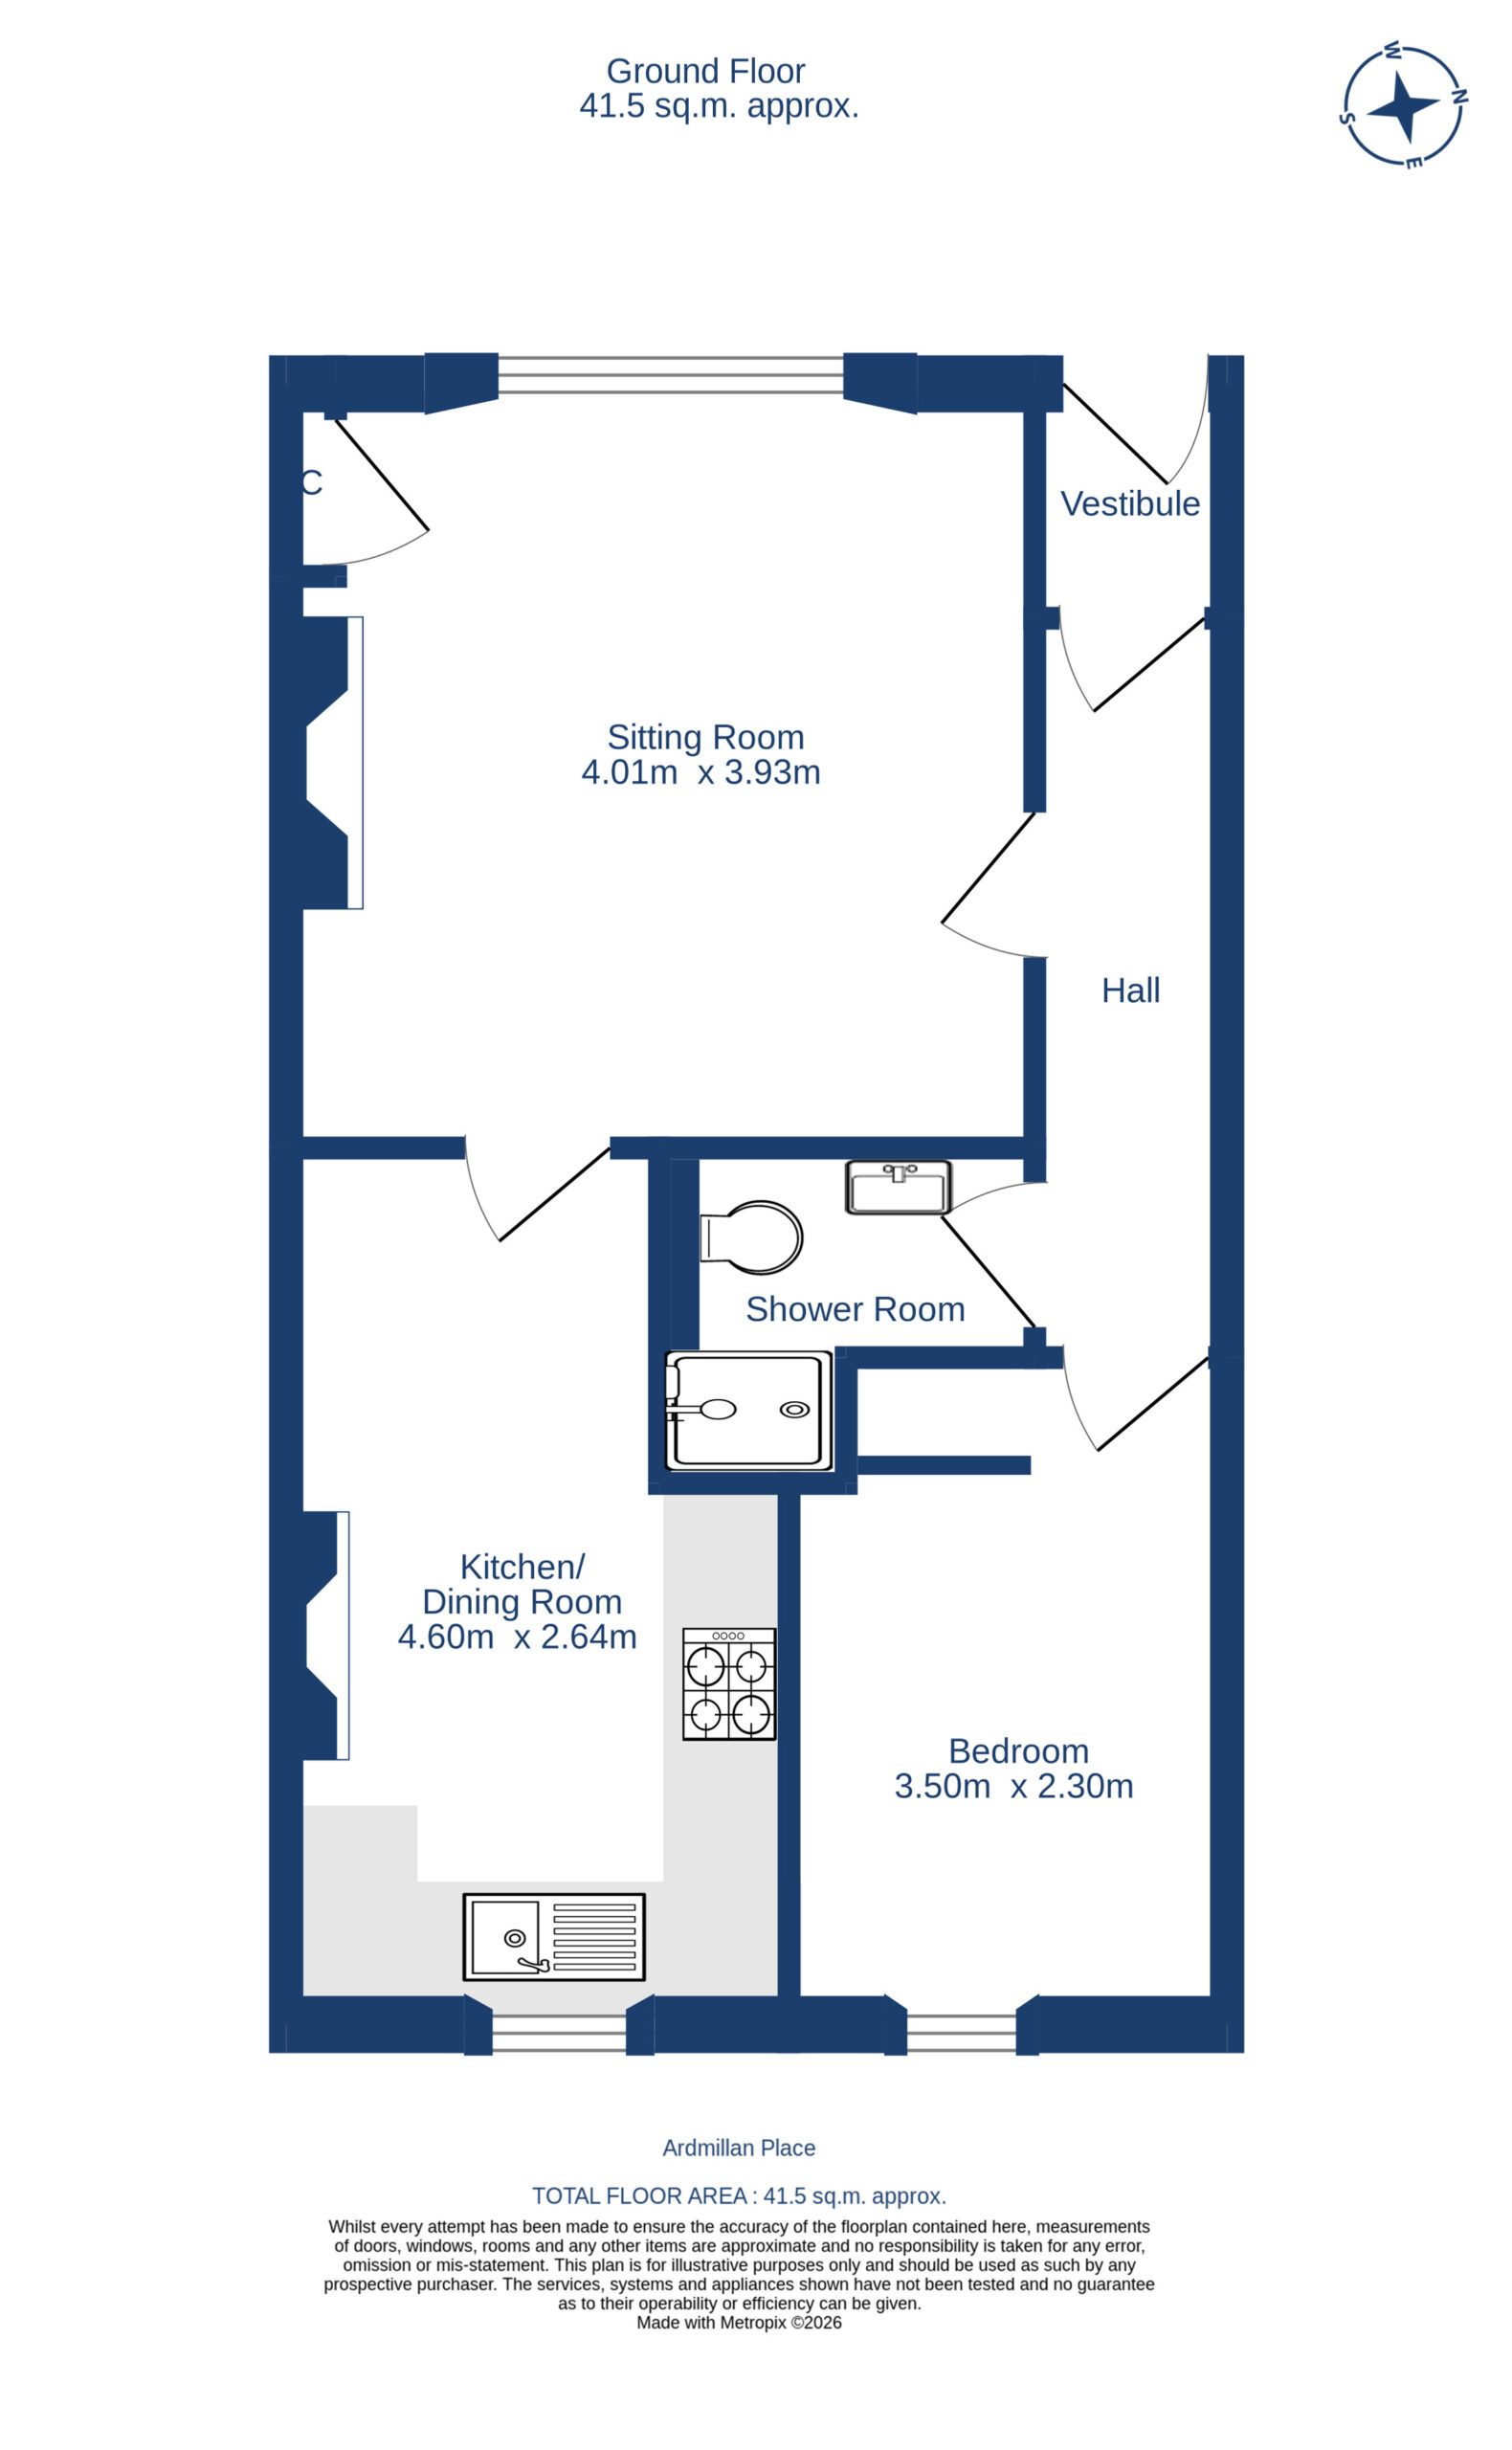
Bright lower, main door flat with private garden to the front and communal garden to the rear, in a quiet location, ideal for commuting into the City Centre. The accommodation comprises entrance vestibule and hall with laminate floor, welcoming sitting room with twin windows overlooking the private garden, feature fireplace with gas living flame fire and press cupboard. There is a spacious kitchen / dining room to the rear of the building which naturally falls into cooking and eating areas and another feature fireplace with gas fire (disconnected). There is a bedroom, also located to the rear of the property overlooking the rear garden with working shutters and a dressing area, and there is a shower room with white 2 piece suite and walk in shower cubicle with thermostatic shower fitting. There is private garden located to the front of the property which has been laid with artificial grass with mature border and hedging as well as a path. There is an area of communal garden located to the rear of the building, accessed from a communal lane to the side of Number 4. Overall, this is a charming main door flat which must be viewed to be fully appreciated.
  • Type: Lower Villa, Main Door Flat
  • Availability: For Sale
  • Bedrooms: 1
  • Bathrooms: 1
  • Reception Rooms: 1
  • Parking: On Street Parking
  • Outside Space: Front Garden
  • Sq Footage: 484
  • Council Band: B
  • EPC Rating: C

Share this Property

Similar Properties

    Sold

    23/1 Restalrig Road, Edinburgh,, EH6 8BB

    Bedrooms: 2 Bathrooms: 1 Reception Rooms: 1
    Impressive, stylish ground floor flat, in a prime residential location just a short walk from the wide open spaces of Leith Links and the boutique shops, bars, cafes and restaurants at The Shore. The accommodation briefly comprises entrance hall with sanded floor, two storage cupboards and feature ceiling light, immaculate sitting room / dining room with sanded floor, decorative cornice and period style fireplace, fitted kitchen / breakfast room with appliances, superb double bedroom, quietly located to the rear with painted floorboards and walk in wardrobe, second double bedroom with sanded floor and refurbished shower room white suite electric shower fitting and feature hexagonal tiles. There is a communal garden to the rear. Overall, early viewing is highly recommended of this wonderful flat as it will appeal to a wide variety of buyers, and is offered for sale in move in condition.
    Offers Over
    £240,000
    View Details
    Under Offer

    9/3 Rosevale Terrace, Edinburgh EH6 8AR

    Bedrooms: 1 Bathrooms: 1 Reception Rooms: 1
    Set just off the leafy expanse of Leith Links, this beautifully modernised first-floor flat overlooks the charming and tight-knit "Colonies" community. Turnkey-ready and tastefully updated throughout, the home blends modern comfort with timeless character, offering versatile living space that easily adapts to a one or two-bedroom layout. Step into the welcoming entrance hall, featuring warm wooden flooring and two expansive walk-in storage cupboards, a light-filled front sitting room complete with built-in bookcases and a cosy wood-burning stove set against an exposed brick fireplace (could also be used as a bedroom). The spacious open-plan kitchen and dining area serves as a fantastic social hub, featuring a charming window seat, a walk-in pantry with a fridge and freezer, and an additional press cupboard with the boiler. Equally suitable as an open plan sitting room / kitchen. The tranquil double bedroom boasts bespoke fitted wardrobes, while the stylish bathroom features classic Metro tiling, a feature circular wash hand basin, and a bath with thermostatic rain shower, both with feature antique brass fixtures. Outside, residents enjoy a sunny, south-facing communal garden filled with mature planting. The property benefits from gas central heating, double glazing, a security entry phone and offers an exceptional first time buyer home offered for sale in move in condition, which must be viewed to be fully appreciated.
    Offers Over
    £210,000
    View Details
    Sold

    18 Clifton Mews, 43 Baileyfield Road, Edinburgh, EH15 1NA

    Bedrooms: 1 Bathrooms: 1 Reception Rooms: 1
    RETIREMENT FLAT The property is a neutrally decorated first floor flat, in an outstanding, well-managed McCarthy and Stone retirement complex. There is a lift, manager (on-site, supplemented by a 24hr Careline), residents` lounge with adjoining kitchen, communal laundry room and a visitors` suite (bookable in advance). The entrance hall offers a large walk in storage cupboard housing the hot water tank, whilst the bright sittingroom/ dining room with French doors to a Juliet balcony. The fitted kitchen, with ceramic tiled floor, is well-fitted with range of modern wall and base units, worktops with tiled splashbacks and comes complete with an electric ceramic hob, eye-level electric fan oven with grill, stainless steel cooker hood, fridge and freezer. The good-sized bedroom has a large walk-in wardrobe and the fully tiled shower room offers a large walk-in shower with glazed screen, a fitted wall mirror with striplight and shaver socket and a storage cupboard under the sink. There are beautifully maintained communal gardens around the development with seating areas. The development is managed by McCarthy & Stone and a payment of approximately £200 per month is payable and includes buildings insurance.
    Offers Over
    £239,000
    View Details

    22/2 Margaret Thomson Crescent, Edinburgh,, EH6 7FE

    Bedrooms: 1 Bathrooms: 1 Reception Rooms: 1
    This beautifully presented first floor, one bedroom flat forms part of the highly sought after Glassworks Development in the heart of Leith. Ideally located for the Tram stop on Constitution Street, as well as regular bus services across the City. Finished to an exceptional standard throughout, this is a fabulous opportunity to purchase your first home, in true turnkey condition. The accommodation comprises entrance hall with utility cupboard, impressive open plan sitting room / dining room / fitted kitchen with integrated appliances, good sized double bedroom with fitted wardrobes and modern bathroom with white suite and thermostatic shower fitting over the bath. There is a sunny roof terrace, on the fourth floor with views towards Arthur's Seat and unrestricted parking in the development. Early viewing is highly recommended. The development is managed by James Gibb and a payment of approximately £87 per month with quarterly repairs invoices and includes buildings insurance.
    Fixed Price
    £230,000
    View Details

    6/9 Lyne Street, Edinburgh EH7 5DW

    Bedrooms: 1 Bathrooms: 1 Reception Rooms: 1
    Second floor flat in a traditional tenement building in a quiet cul-de-sac in Abbeyhill. Now requiring some modernisation and upgrading, yet offering excellent potential to create a fabulous starter flat. Quietly located to the rear of the building, the accommodation comprises entrance hall with walk in storage cupboard housing the hot water tank, sitting room / fitted kitchen with shelved press cupboard and fitted carpet. The kitchen area is fitted with a range of wall and base units, electric hob, oven, integrated fridge/freezer and a washing machine. The double bedroom, also quietly located to the rear of the building has a storage cupboard, and a modern shower room with electric shower fitting in a corner shower cubicle. The property benefits from double glazing and security entry phone. There is a communal garden to the rear. Early viewing is highly recommended.
    Offers Over
    £155,000
    View Details
    Sold

    5/5 Beaverhall Road, Edinburgh,, EH7 4JQ

    Bedrooms: 1 Bathrooms: 1 Reception Rooms: 1
    UNDER OFFER Immaculate, first floor flat, quietly located to the rear of the building with a leafy open outlook. This beautifully refurbished flat combines modern convenience with traditional features. The accommodation comprises entrance hall with storage cupboard and sanded floorboards, bright and spacious sitting room with feature exposed brick wall and fireplace with sanded floorboards open plan to modern fitted kitchen with a range of wall and base units and Metro style tiling. There is a useful utility cupboard housing the fridge and washing machine. There is a good sized double bedroom with fitted storage and feature recessed fireplace and a modern shower room with white suite, glass shower cubicle with thermostatic shower fitting and exposed brick all. Overall this is a beautiful apartment, offered for sale in move in condition, which must be viewed to be fully appreciated.
    Offers Over
    £180,000
    View Details
Cameron Stephen and Co
Privacy Overview

This website uses cookies so that we can provide you with the best user experience possible. Cookie information is stored in your browser and performs functions such as recognising you when you return to our website and helping our team to understand which sections of the website you find most interesting and useful.

This website also uses Google Analytics to collect anonymous information such as the number of visitors to the site, and the most popular pages.

By continuing to use this website, you agree to their use.