Selling your property?

Request a Quote | Request a Valuation

32 Mauseley Park, Edinburgh EH4 8FB

32 Mauseley Park, Edinburgh EH4 8FB

Fixed Price £450,000
For Sale
4 Bedrooms
4 Bathrooms
1 Receptions

Virtual Tours

  • Make Enquiry
  • Floor Plans
  • View Brochure
  • Utilities & More
  • View Home Report
  • Add To Shortlist
  • Send To Friend

Description

Property Summary

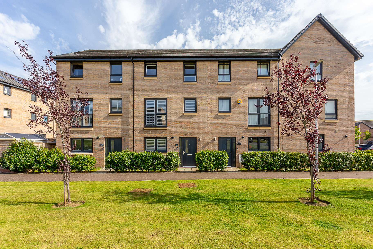
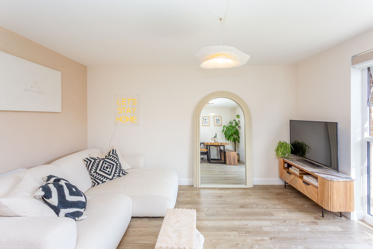
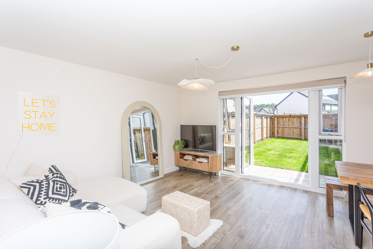
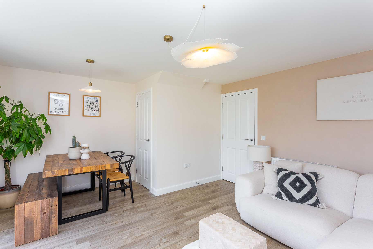
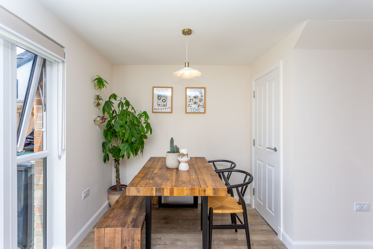
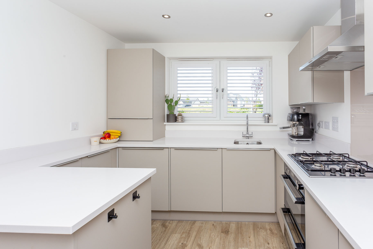
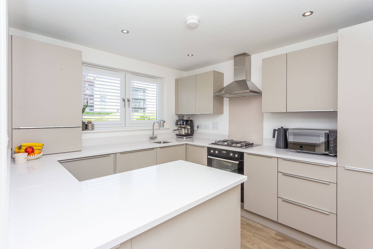
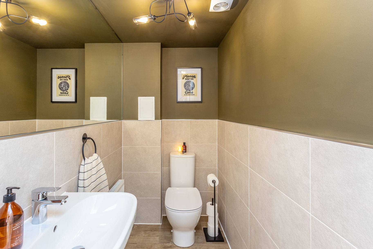
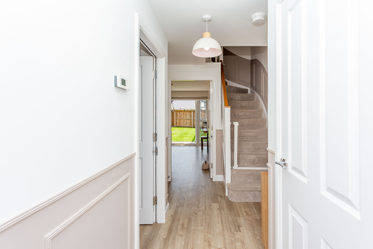
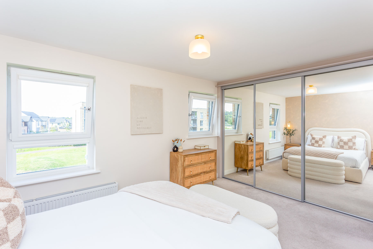
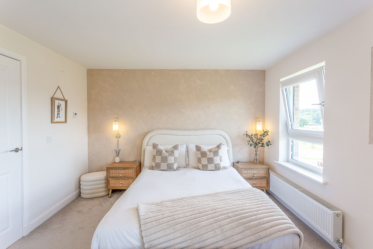
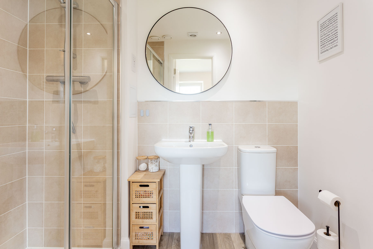
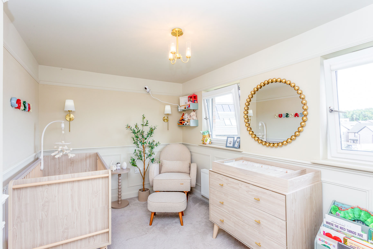
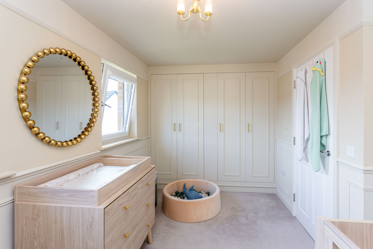
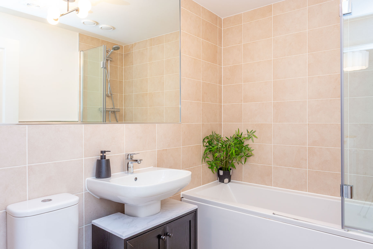
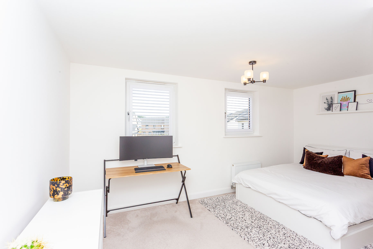
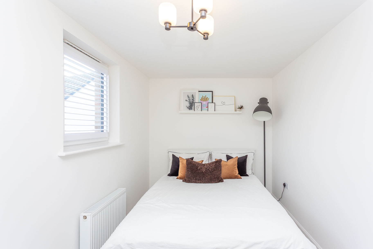
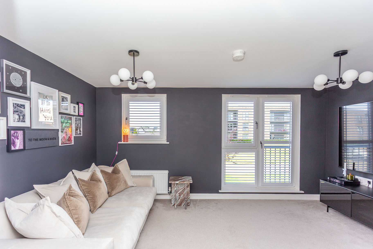
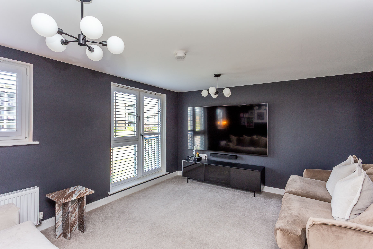
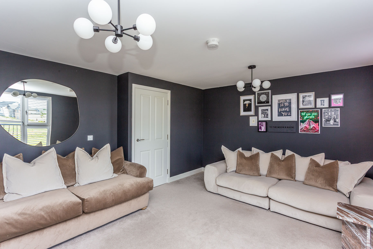
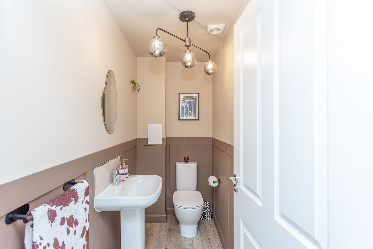
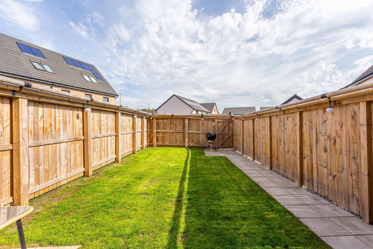
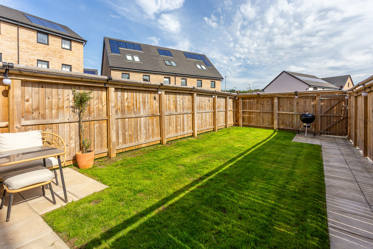
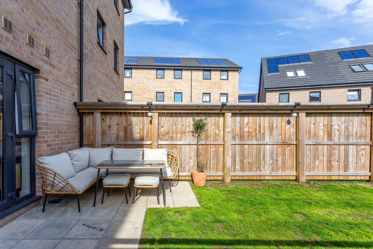
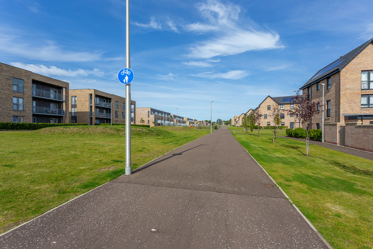
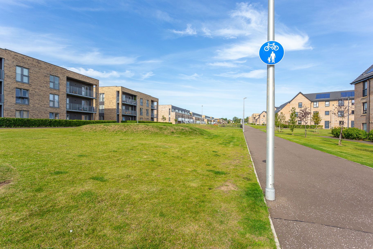
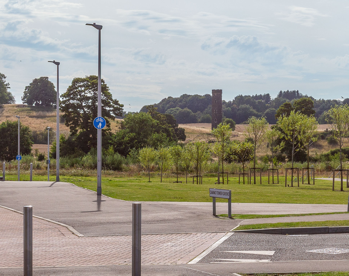
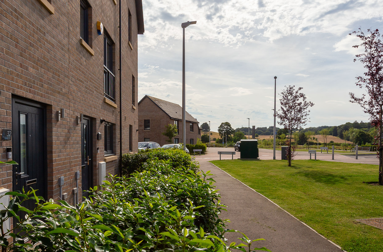
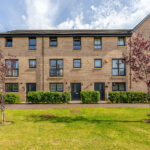
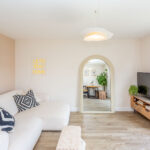
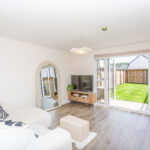
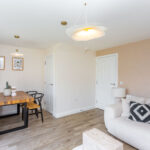
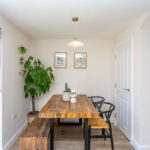
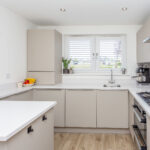
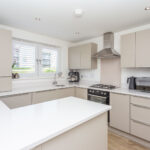
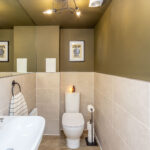
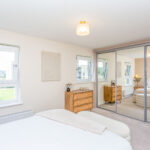
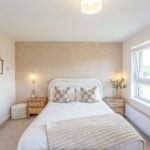
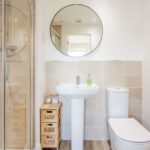
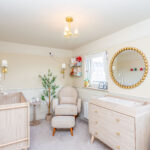
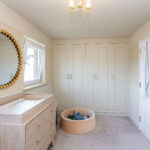
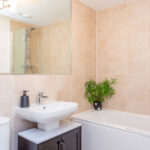
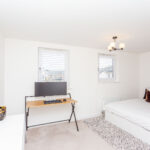
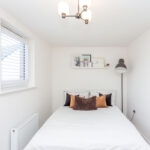
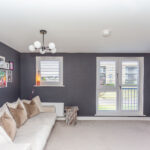
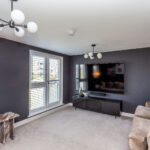
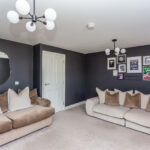
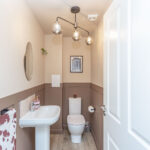
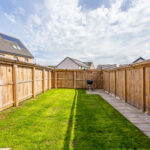
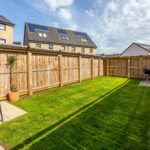
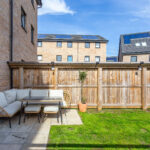
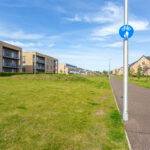
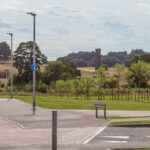
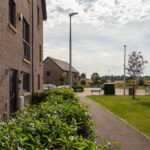
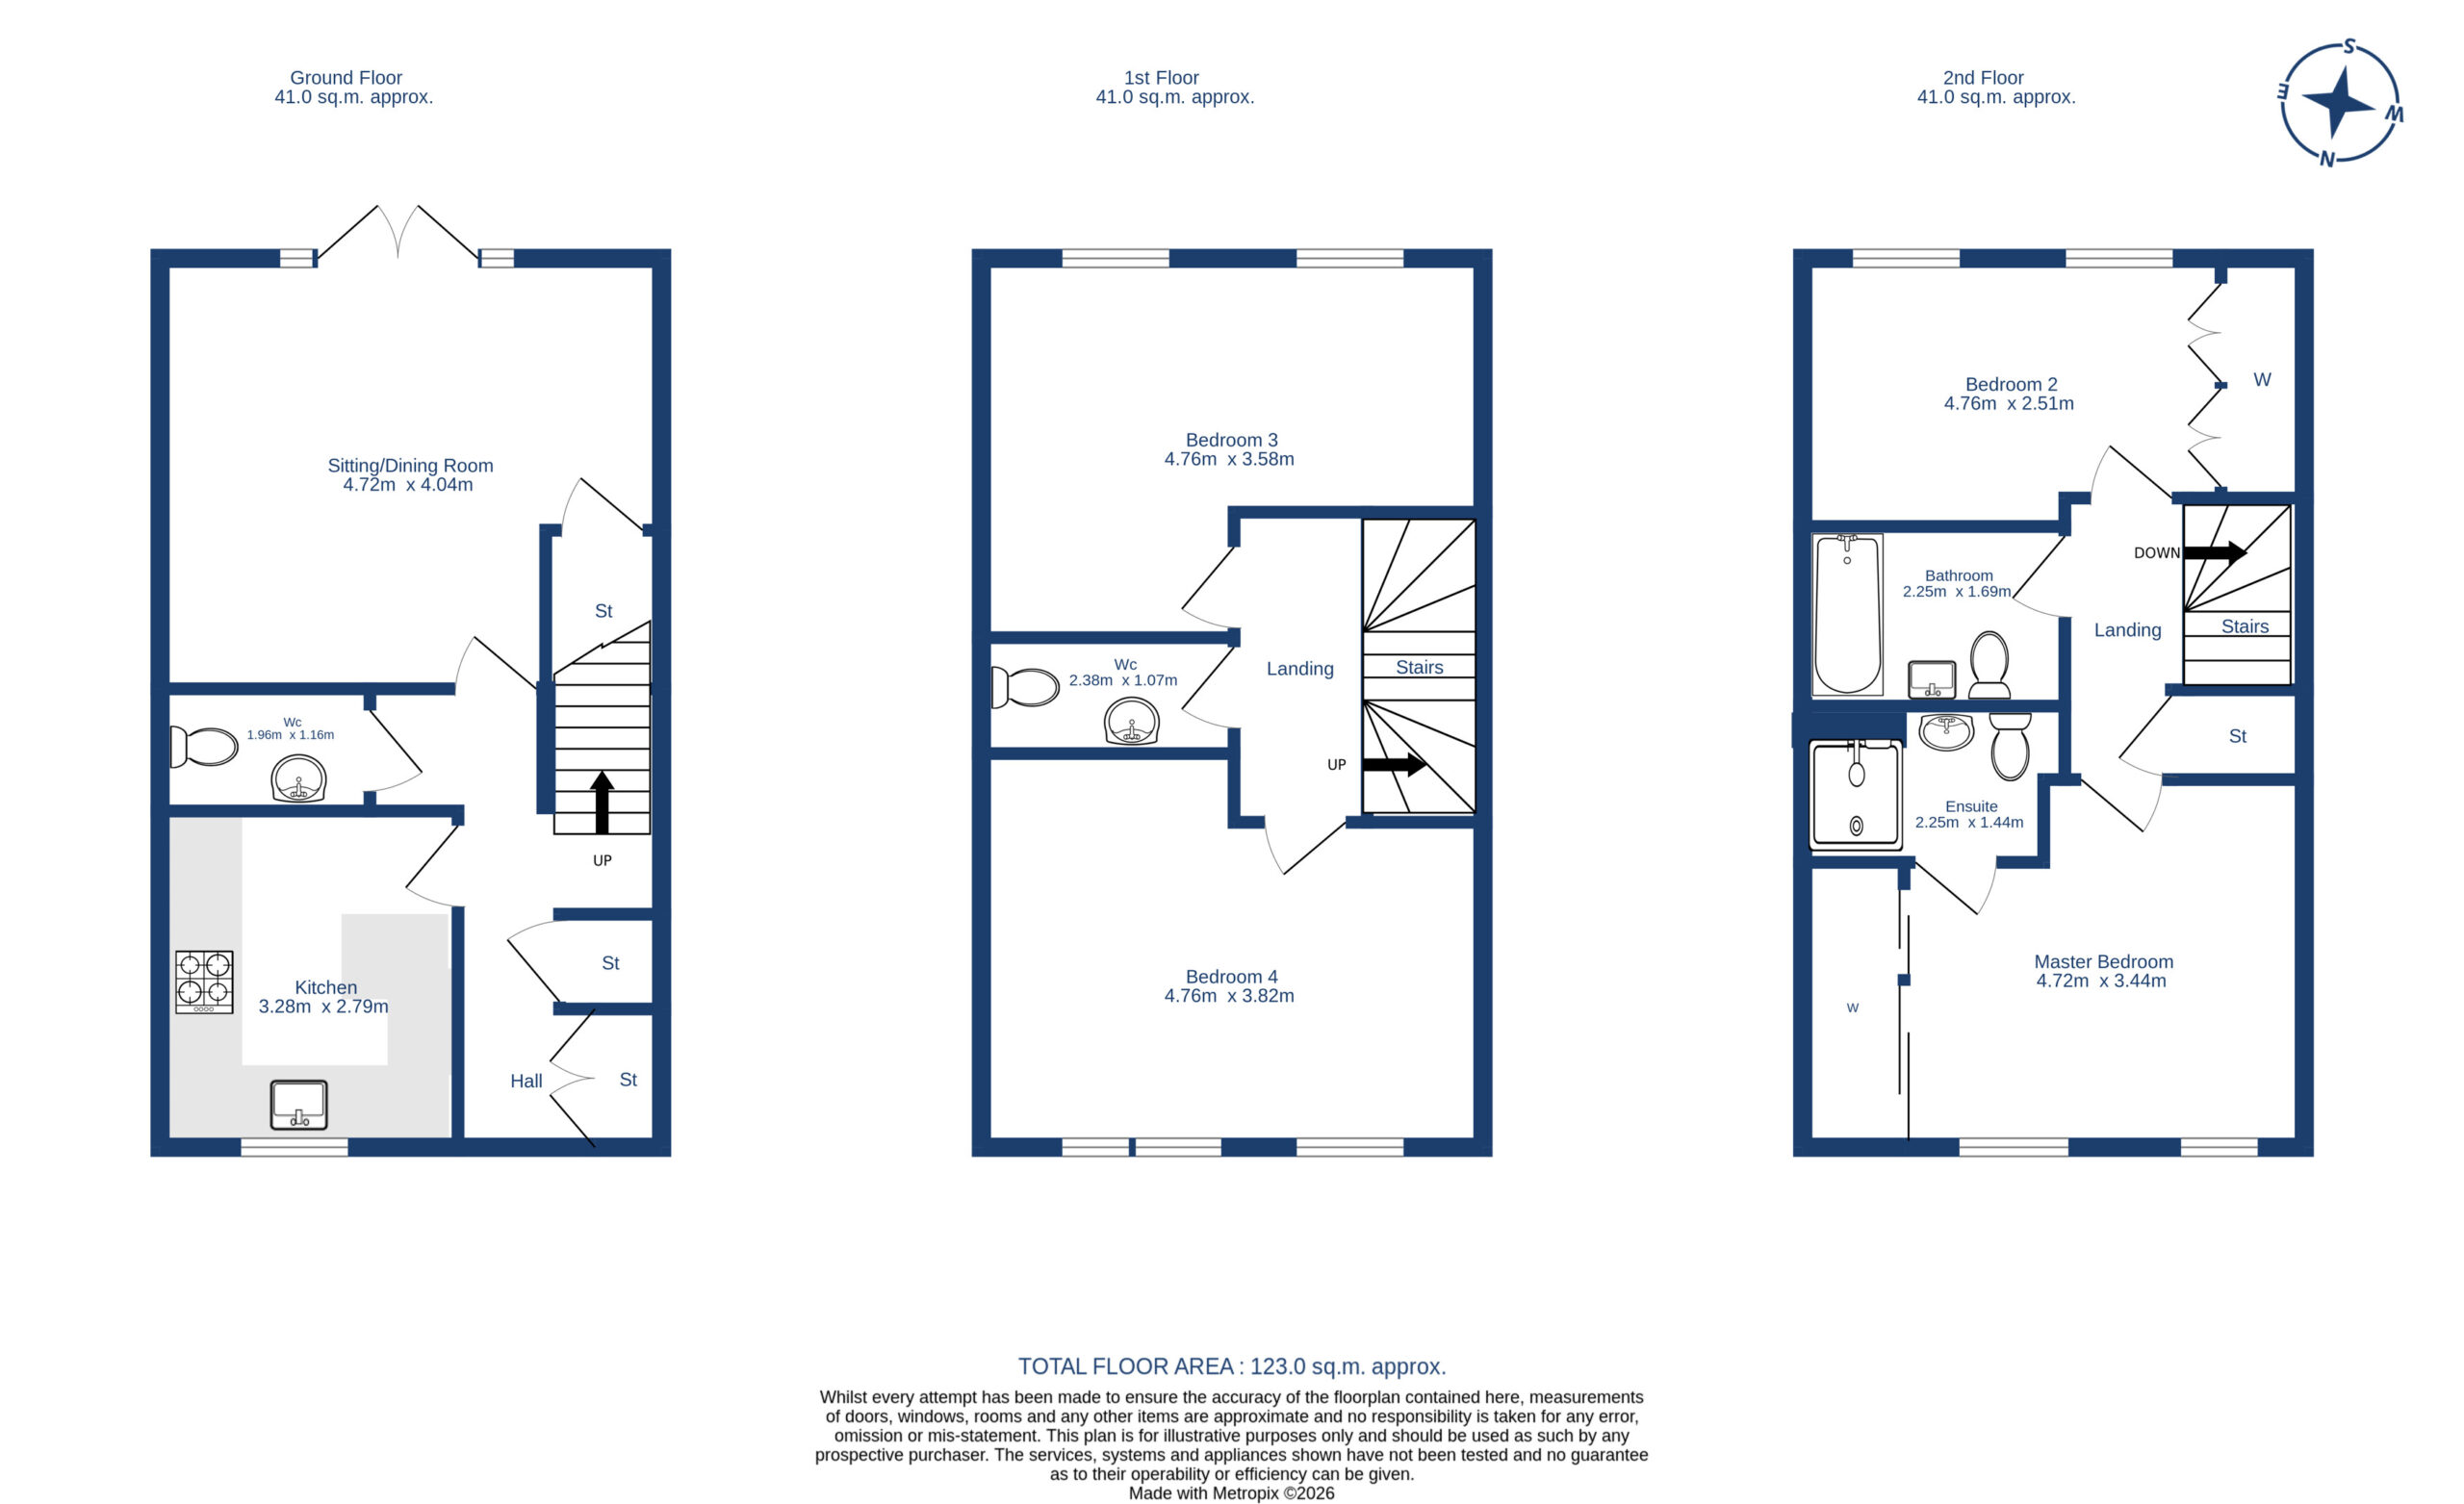
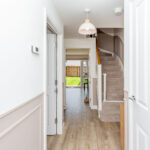
A sleek and contemporary townhouse in a vibrant new development on Edinburgh’s western edge, perfectly positioned for effortless access to Edinburgh’s city centre, Edinburgh Airport, the Queensferry Crossing and Scotland’s central motorway network. Built by David Wilson Homes in 2023, this immaculate terraced property is presented in true turnkey condition—ready to move into with absolute ease. Arranged over three stylish levels, the ground floor features a welcoming reception hall with modern feature wall panelling and generous storage, a bright and elegant sitting/dining room with French doors opening onto the south-facing garden, and a striking fitted kitchen with generous cupboard space, complete with integrated appliances and Silestone quartz worktops. A convenient WC completes this level. The first floor offers two spacious double bedrooms—one currently used as a relaxed family room and an additional WC. The top floor hosts the impressive principal bedroom with fitted wardrobes and a contemporary en-suite shower room, a further double bedroom with fitted wardrobes, and the sleek family bathroom. The attic is also fully floored for further storage. Outside, the enclosed south-facing garden enjoys all-day sunshine and has been thoughtfully landscaped with a lawn and patio area, ideal for outdoor dining and entertaining. The property further benefits from gas central heating, double glazing, and residents parking to the side and rear. This is a beautifully finished, modern family home offering exceptional comfort, style and convenience - early viewing is strongly recommended to fully appreciate its quality. The development is managed by Ross & Liddell and a payment of approx. £250 per year, covers the maintenance of the communal grounds in the development and the children’s play area. Click here to book a viewing appointment & don't forget to let us know what you think of the property after your viewing!
  • Ref: CHRO0001/0001
  • Type: Town House
  • Availability: For Sale
  • Bedrooms: 4
  • Bathrooms: 4
  • Reception Rooms: 1
  • Parking: Off Street Parking, On Street Parking
  • Outside Space: Rear Garden
  • Sq Footage: 1323
  • Factor Fees: £250 a year to Ross & Liddell
  • Council Band: F
  • EPC Rating: B

Share this Property

Similar Properties

    Sold

    43/5 (3F1) Falcon Avenue, Edinburgh,, EH10 4AL

    Bedrooms: 3 Bathrooms: 1 Reception Rooms: 2
    Beautifully bright and exceptionally spacious third floor flat in a traditional tenement building, just a short walk from Morningside Road and a Waitrose supermarket. Morningside is highly regarded and there are a number boutique shops, bars, cafes and restaurants all within walking distance. The accommodation comprises entrance hall, bay windowed sitting room with sanded floor, decorative cornice and press cupboard, dining room with fitted kitchen off, three double bedrooms and bathroom with electric shower over the bath. There are well maintained shared gardens to the rear of the building and flat 5 enjoys a secure storage cupboard under the communal stair on the ground floor. The property benefits from gas central heating, double glazing and a security entry phone. The property does require some modernisation and upgrading, but offers excellent potential to create a wonderful city apartment.
    Offers Over
    £399,000
    View Details
    Sold

    13 Clerwood View, Edinburgh,, EH12 8PH

    Bedrooms: 3 Bathrooms: 1 Reception Rooms: 2
    Beautifully presented, modern semi detached family home, offered for sale in move in condition. The property has been modernised to an excellent standard and benefits from a feature gas stove, new boiler and radiators, yet still offers excellent potential to extend/convert, subject of course to the usual local authority permissions. The accommodation comprises entrance vestibule and hall with understair storage, sitting room with feature stove and mantel, semi open plan to dining room which overlooks the rear garden. The modern kitchen is fitted with a range of wall and base units and integrated appliances and a door to the rear garden. On the upper floor there are three bedrooms, all with storage and a bathroom with white suite, thermostatic shower over the bath and built in storage. There is an enclosed garden to the rear, which is laid to lawn, with mature borders and a patio area. A mono block driveway leads to a single garage which completes the specification. Early viewing is highly recommended.
    Offers Over
    £370,000
    View Details
    Sold

    23/1 Eyre Crescent, Edinburgh EH3 5EU

    Bedrooms: 3 Bathrooms: 1 Reception Rooms: 1
    UNDER OFFER Fabulous C Listed first floor flat within this quiet horse-shoe crescent located in the quiet Canonmills area of the City, just opposite King George V Park, on the edge of the New Town. With a wealth of period features, the impressive accomodation comprises entrance hall with stained glass windows around the front door, 3 storage cupboards and painted floorboards, a beautiful bay windowed sitting room with open views to the Crescent featuring a period fireplace, decorative cornice, ceiling rose and painted floorboards, a modern dining kitchen with integrated appliances with leafy views over the communal garden, a useful boxroom off, with large fitted storage and plaform bed above, with painted floorboards and the original servant bells, double bedroom to the front with twin window, marble fireplace, decorative cornice and painted floorboards, two further double bedrooms (one with feature fireplace), both located to the rear and a modern bathroom with white suite, thermostatic shower fitting, timber panelling and modern "Metro" style tiles. There is also a well maintained communal garden to the rear. Overall, this is an excellent example of traditional features blended with modern convenience and is offered for sale in move in condition throughout.
    Offers Over
    £499,000
    View Details
    Under Offer

    28 Ladehead, Edinburgh,, EH6 5TG

    Bedrooms: 3 Bathrooms: 1 Reception Rooms: 1
    UNDER OFFER Quietly located at the end of the cul de sac, this beautiful end terraced family home offers the convenience of a City location with the benefit of being tucked away in a little known estate just off Newhaven Road. The accommodation comprises entrance hall with large storage cupboard, sitting room / dining room with patio doors to the rear garden and a fitted kitchen with leafy open outlook to the front. On the upper floor there are 3 bedrooms (all with storage) and a family bathroom with white suite. There is an enclosed patio garden to the rear with garden shed. The property has a large expanse of communal grounds to the rear and front of the property. There is a single garage with the property (1st in the left hand row of garages to the east of the property). Overall this is an exceptional home, which must be viewed to be fully appreciated. A payment of approx. £60 per year is payable to the gardener of the communal grounds.
    Offers Over
    £340,000
    View Details
    Sold

    20/3 (2F1) Arden Street, Edinburgh,, EH9 1BP

    Bedrooms: 3 Bathrooms: 1 Reception Rooms: 1
    Exceptionally spacious second floor flat in a traditional tenement building in a prime City Centre location. Now requiring some modernisation and upgrading but offering exceptional potential to create a stunning apartment. The accommodation comprises entrance hall with storage cupboard and boxroom off, sitting room / dining room quietly located to the rear with walk in storage cupboard and fitted kitchen off, master bedroom with bay window to the front, decorative cornice and feature fireplace, two further double bedrooms and bathroom with electric shower over the bath. Early viewing is highly recommended.
    Offers Over
    £399,000
    View Details
    Sold

    3 Boll O Bere Farm, Lanark Road West, Balerno,, EH14 7JG

    Bedrooms: 4 Bathrooms: 3 Reception Rooms: 1
    Rarely available corner terraced steading conversion in a semi-rural location, approximately one mile west of Balerno. Number 3 is a superb property in a small steading development converted to a high standard including wooden floors, oak doors and architraves and granite work surfaces. The access road is private to the development and there is ample parking to allow 2 vehicles per property. The property is served by LPG heating and cooking, and a septic tank is shared between the 5 properties. The accommodation comprises, on the ground floor, entrance hall with storage cupboard and WC, large sitting room, impressive kitchen / dining room with twin aspect and door to the rear courtyard and a home office / family room. On the upper floor there is a master bedroom with fitted wardrobes and en suite shower room, three further double bedrooms (two with fitted wardrobes) and a family bathroom with white 4 piece suite. Early viewing is highly recommended.
    Offers Over
    £475,000
    View Details
Cameron Stephen and Co
Privacy Overview
This website uses cookies so that we can provide you with the best user experience possible. Cookie information is stored in your browser and performs functions such as recognising you when you return to our website and helping our team to understand which sections of the website you find most interesting and useful.

This website also uses Google Analytics to collect anonymous information such as the number of visitors to the site, and the most popular pages.

By continuing to use this website, you agree to their use.