Selling your property?

Request a Quote | Request a Valuation

37A Bogwood Road, Mayfield, Dalkeith EH22 5EG

37A Bogwood Road, Mayfield, Dalkeith EH22 5EG

Offers Over £165,000
For Sale
3 Bedrooms
1 Bathrooms
1 Receptions

Virtual Tours

  • Make Enquiry
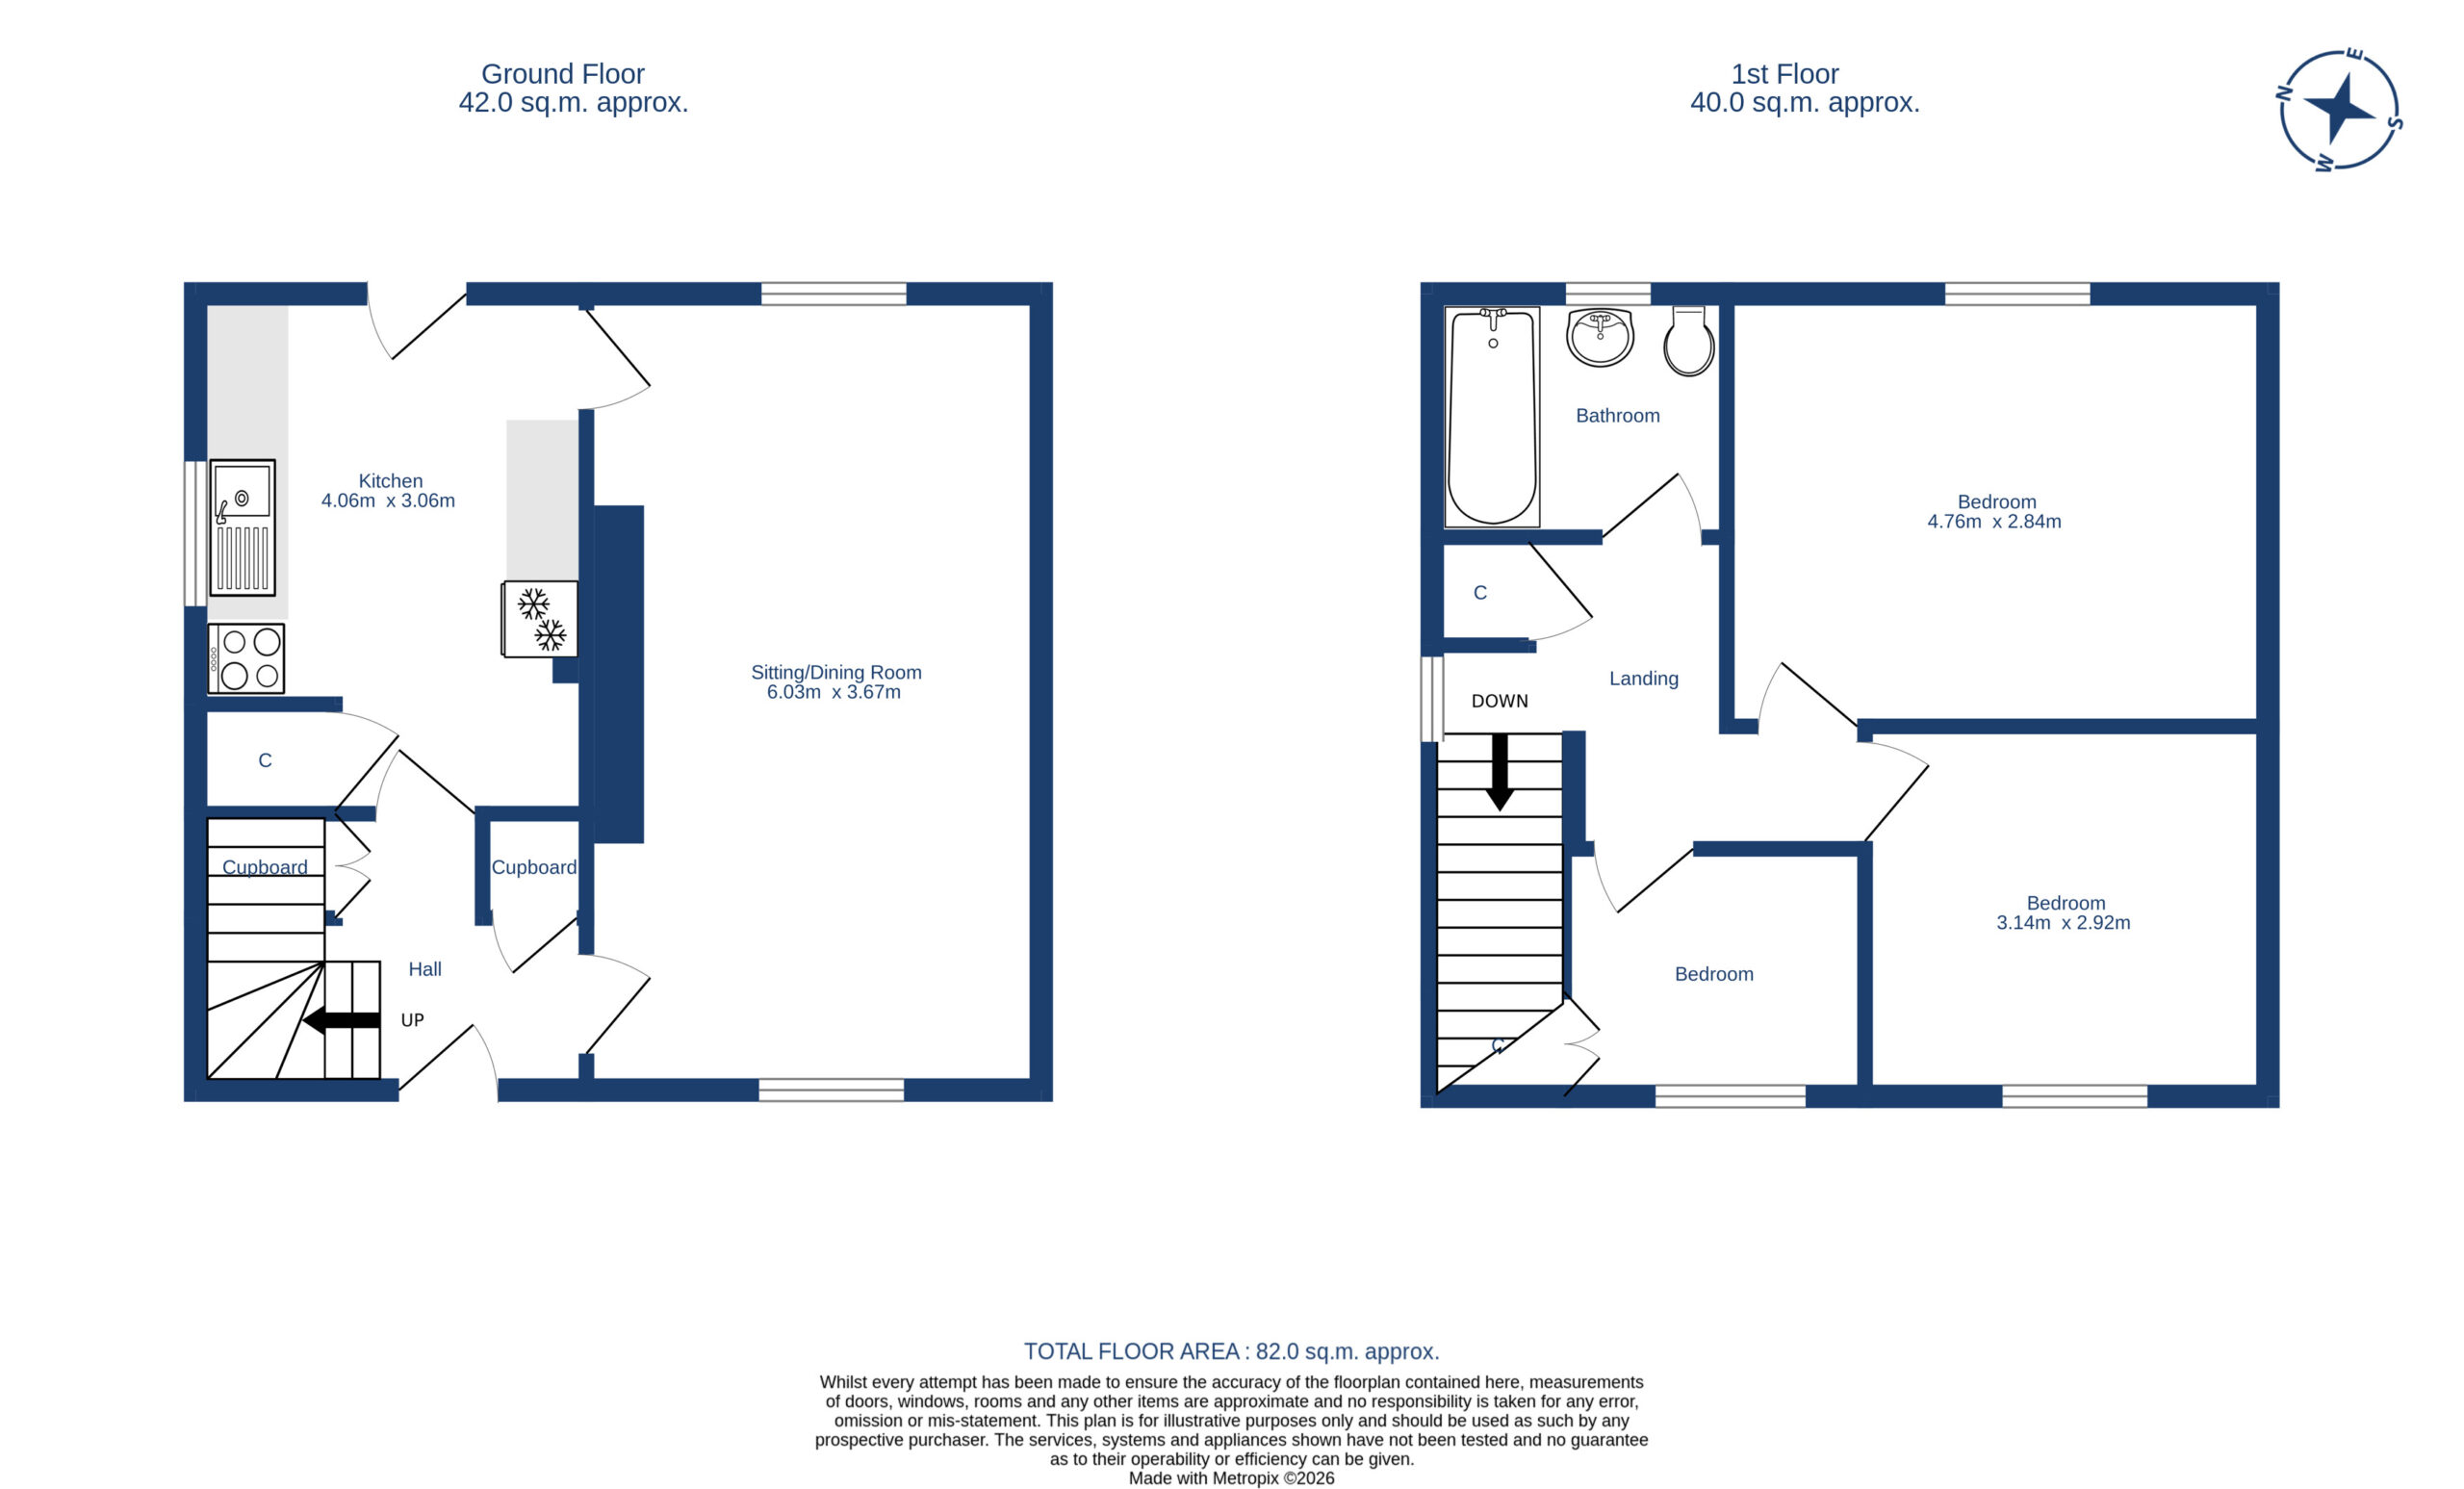
  • Floor Plans
  • View Brochure
  • Utilities & More
  • View Home Report
  • Add To Shortlist
  • Send To Friend

Description

Property Summary

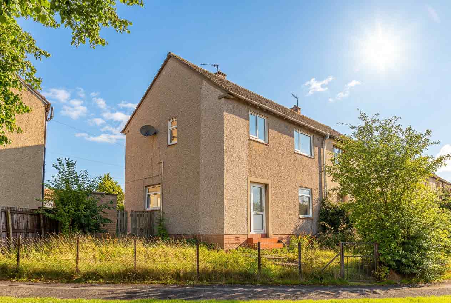
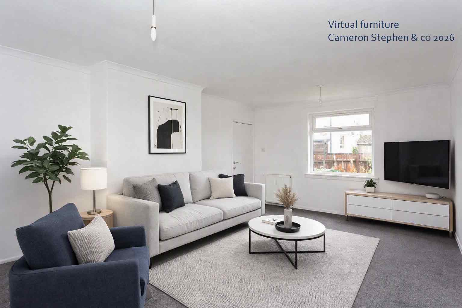
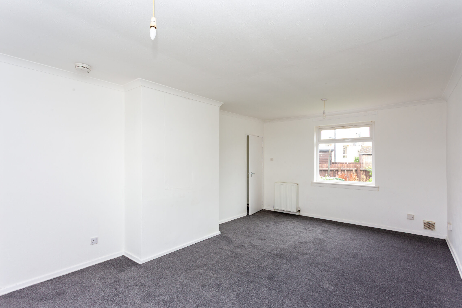
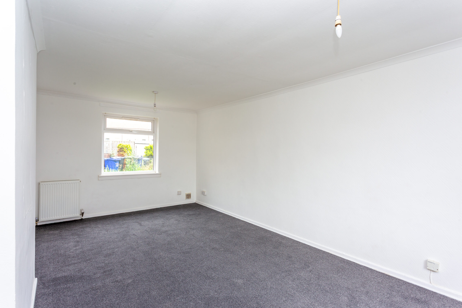
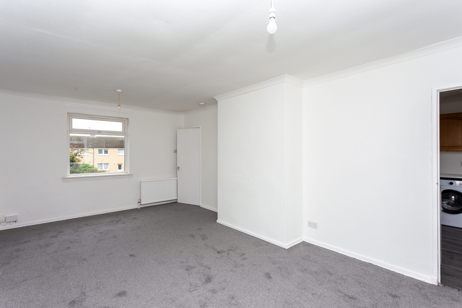
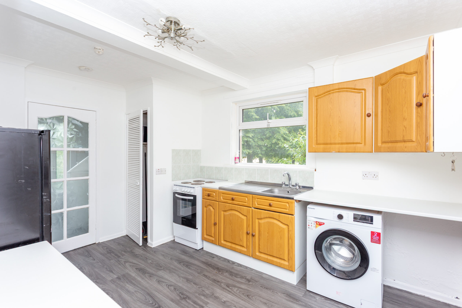
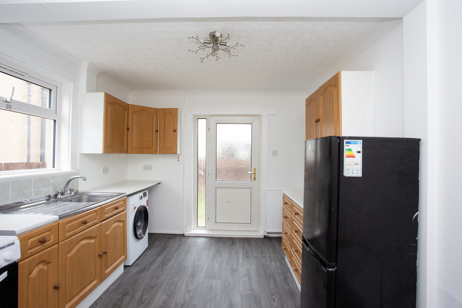
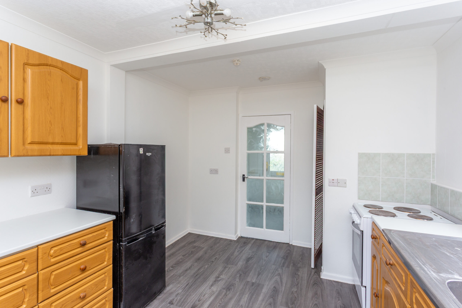
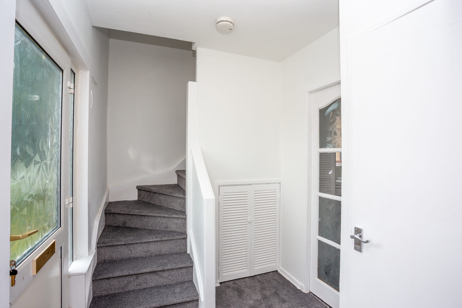
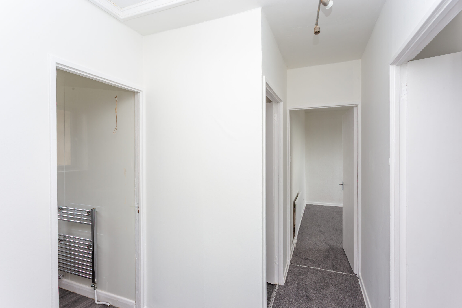
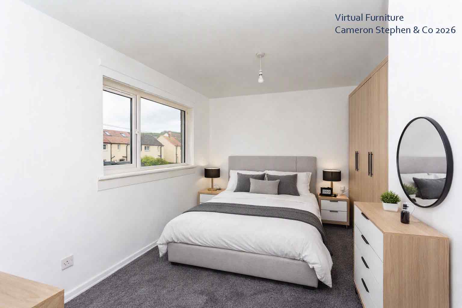
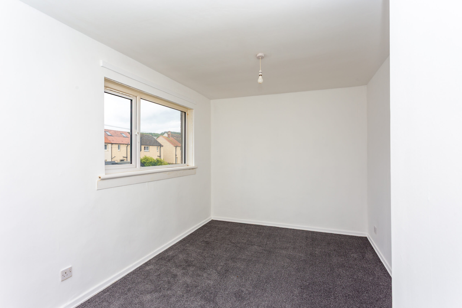
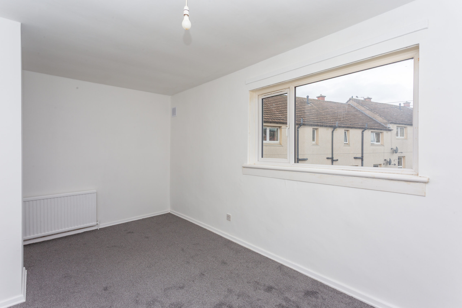
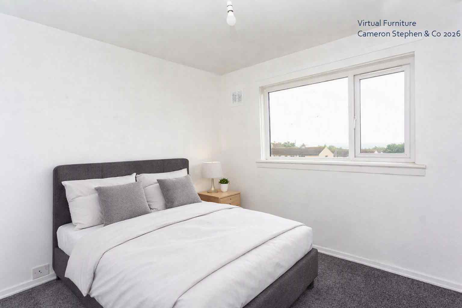
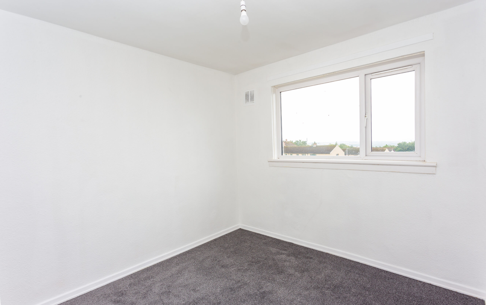
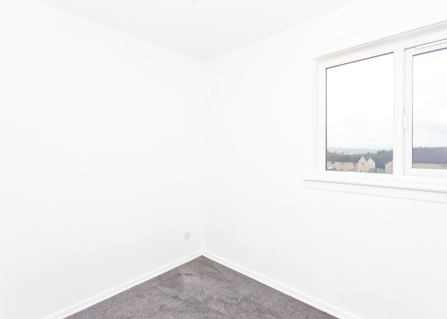
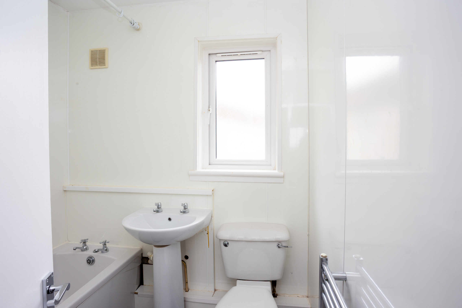
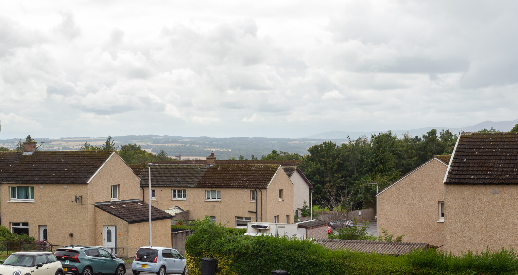
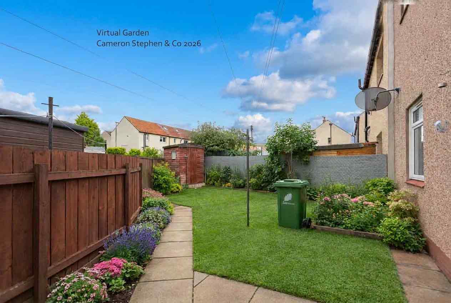
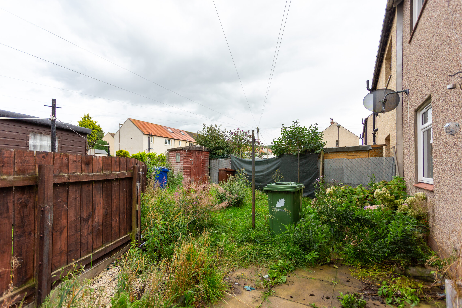
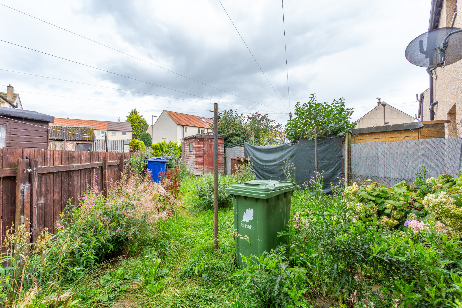
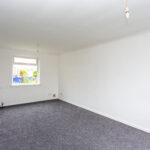
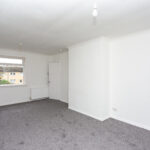
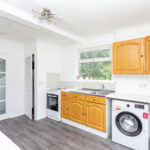
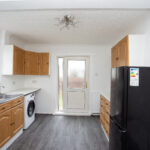
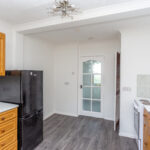
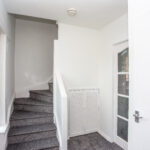
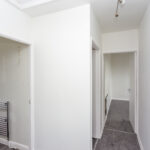
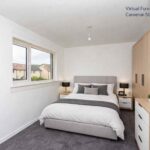
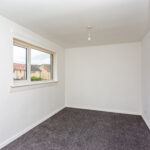
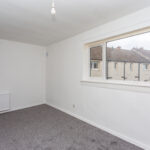
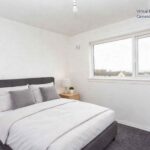
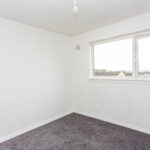
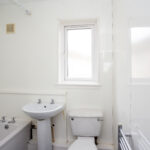
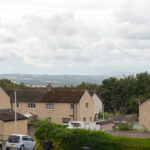
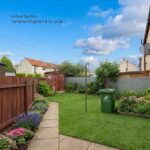
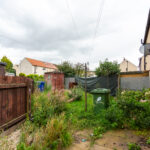
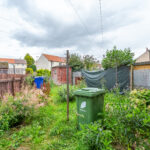
Spacious semi detached family home in a popular residential location. The property has been freshly decorated with new carpeting but still offers excellent potential for upgrading the kitchen and bathroom and, possible extension, subject to the necessary local authority permissions. The accommodation comprises entrance hall with storage cupboard, bright sitting room with windows to front and rear and breakfasting kitchen with door to the rear garden and pantry cupboard (housing the boiler). On the upper floor there are 3 bedrooms and the family bathroom as well as the attic hatch providing excellent storage. The property benefits from gas central heating, double glazing and a private garden to the front, side and rear.
  • Ref: BEYO0001/0001
  • Type: Semi-Detached House
  • Availability: For Sale
  • Bedrooms: 3
  • Bathrooms: 1
  • Reception Rooms: 1
  • Parking: On Street Parking
  • Outside Space: Front & Rear
  • Sq Footage: 882
  • Council Band: B
  • EPC Rating: D

Share this Property

Similar Properties

    Under Offer

    47 Wilson Avenue, Prestonpans EH32 9PD

    Bedrooms: 2 Bathrooms: 0 Reception Rooms: 1
    UNDER OFFER Superb potential to create a fabulous home in a quiet residential location. Conveniently located for access to the Train Station (to Edinburgh in 14 minutes) or via the A1 and/or City by-pass. Now requiring some modernisation and upgrading, yet offering excellent potential to create a fabulous home. The accommodation comprises entrance stair and upper hall, sitting room with press cupboard and fireplace, kitchen, two double bedrooms, both with storage cupboards and bathroom with white suite. There is a Ramsey style ladder in the hall which leads to a spacious attic storage room with two velux windows. There is private garden located to the rear of the shared drying green (coloured pink on plan). Viewing is highly recommended.
    Fixed Price
    £140,000
    View Details
    Sold

    12/3 Dreghorn Drive, Edinburgh,, EH13 9NX

    Bedrooms: 2 Bathrooms: 1 Reception Rooms: 1
    UNDER OFFER. Bright, and exceptionally spacious first floor flat in a quiet residential development. Excellent location, ideal to commute into the city centre or to the East or West via the City By-Pass. The accommodation comprises entrance hall with numerous storage cupboards, sitting room / dining room with patio doors to the balcony, fitted kitchen / breakfast room with walk in shelved pantry cupboard off, two double bedrooms with fitted wardrobes, bathroom with white suite and electric shower over the bath. There is exceptional storage throughout the property and the property benefits from gas central heating, double glazing, security entryphone system and a communal drying green and garden. There is also a storage cupboard for the flat on the ground floor. Overall, this is an excellent first time buyer property, offered for sale in move in condition and early viewing is highly recommended.
    Offers Over
    £155,000
    View Details
    Sold

    23 Broomhouse Loan, Edinburgh,, EH11 3TS

    Bedrooms: 3 Bathrooms: 1 Reception Rooms: 1
    Spacious upper flat in a quiet residential location. The property is being sold as seen and now requires a degree of modernisation and upgrading, yet offers excellent potential to create a fabulous family home. The accommodation comprises the entrance to the side is on the ground floor, with internal stair to the first floor. Sitting room with laminate floor, electric fire and storage cupboard, fitted kitchen, three bedrooms and bathroom with white suite. There is an area of garden to the rear of the property which is private to the property. Overall, this is a great project for the right person to create a spacious home.
    Offers Over
    £140,000
    View Details
    Sold

    45 Chestnut Grove, Bo’ness EH51 0PJ

    Bedrooms: 3 Bathrooms: 1 Reception Rooms: 1
    Bright, exceptionally spacious end terraced home tucked away in a quiet cul de sac in one of West Lothian’s most popular towns. Beautifully maintained throughout, the property enjoys impressive south and west facing gardens that have been thoughtfully landscaped. The ground floor offers a welcoming hall with utility cupboard, a rear facing sitting room, and a generous kitchen/dining room with range style cooker, fridge, dishwasher and the dining area has French doors to the garden. Upstairs, the master bedroom features mirror fronted wardrobes and additional fitted storage, accompanied by two further bedrooms and a modern shower room with white suite and walk in shower with thermostatic shower fitting. A partially floored attic provides excellent extra storage. The south facing rear garden is a dream for the keen gardener, complete with greenhouse and mature herbaceous borders. To the west, there is a fully enclosed sunken patio creating a standout entertaining space, boasting a built in gas barbecue, pizza oven, and hot tub. Overall this is a wonderful family home which must be viewed to be fully appreciated.
    Offers Over
    £175,000
    View Details
    Sold

    243/8 Leith Walk, Edinburgh,, EH6 8NY

    Bedrooms: 2 Bathrooms: 1 Reception Rooms: 1
    SOLD Fabulous, third floor flat in a traditional Edinburgh tenement in the heart of the vibrant Leith Walk. Ideally located for the Balfour Street Tram stop (40 mins to Airport) as well as the boutique shops, cafes, bars and restaurants on Leith Walk itself. The accommodation comprises entrance hall with sanded floor, twin a windowed sittingroom with feature sanded floor, mantel shelf and industrial style shelving, fitted kitchen with oven, hob, extractor and fridge, spacious double bedroom with feature exposed brick and stone wall and sliding door to bedroom 2 / home office. There is also a shower room with modern Metro tiling, white suite with feature matte black fixtures and a utility cupboard housing the washing machine. Overall, the property has been meticulously modernised by the current owner with exceptional attention to detail, combining traditional features with modern convenience. The property is an exceptional first time buyer flat in first class order throughout, which must be viewed to be fully appreciated.
    Offers Over
    £175,000
    View Details
    Sold

    20/5 Westburn Grove Edinburgh,, EH14 2SA

    Bedrooms: 3 Bathrooms: 1 Reception Rooms: 1
    Exceptionally bright and spacious second floor flat in a quiet cul-de-sac location. Offered for sale with brand new carpets, vinyl flooring and is freshly decorated, so it can be moved into with the greatest of ease. The accommodation comprises entrance vestibule and hall with two storage cupboards, bright sitting room with southerly aspect and French doors to the dining area and door to the fitted kitchen, which is fitted with a range of wall and base units, mosaic splashback tiling, vinyl flooring and there is also a useful store cupboard. There are three good sized bedrooms (all with new carpets) and the family bathroom with white suite and electric shower over the bath. The property benefits from gas central heating, double glazing and a security entryphone system. Overall this is an affordable family home which must be viewed to be appreciated.
    Offers Over
    £165,000
    View Details
Cameron Stephen and Co
Privacy Overview
This website uses cookies so that we can provide you with the best user experience possible. Cookie information is stored in your browser and performs functions such as recognising you when you return to our website and helping our team to understand which sections of the website you find most interesting and useful.

This website also uses Google Analytics to collect anonymous information such as the number of visitors to the site, and the most popular pages.

By continuing to use this website, you agree to their use.