Selling your property?

Request a Quote | Request a Valuation

42/2 (Pf2) Montgomery Street, Edinburgh, EH7 5JY

42/2 (Pf2) Montgomery Street, Edinburgh, EH7 5JY

Offers Over £280,000
Sold
1 Bedrooms
1 Bathrooms
1 Receptions

Virtual Tours

  • Make Enquiry
  • Floor Plans
  • View Brochure
  • Utilities & More
  • View Home Report
  • Add To Shortlist
  • Send To Friend

Description

Property Summary

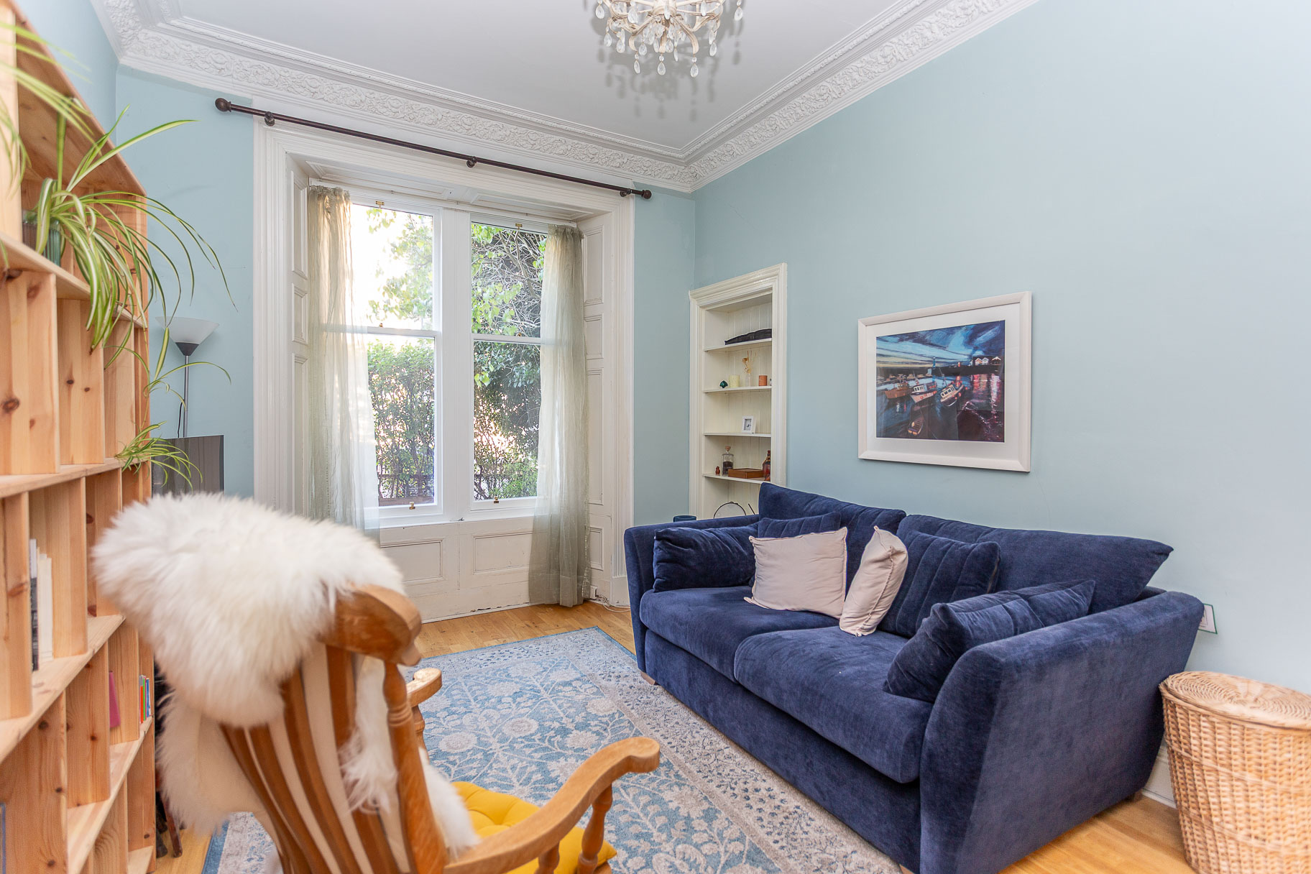
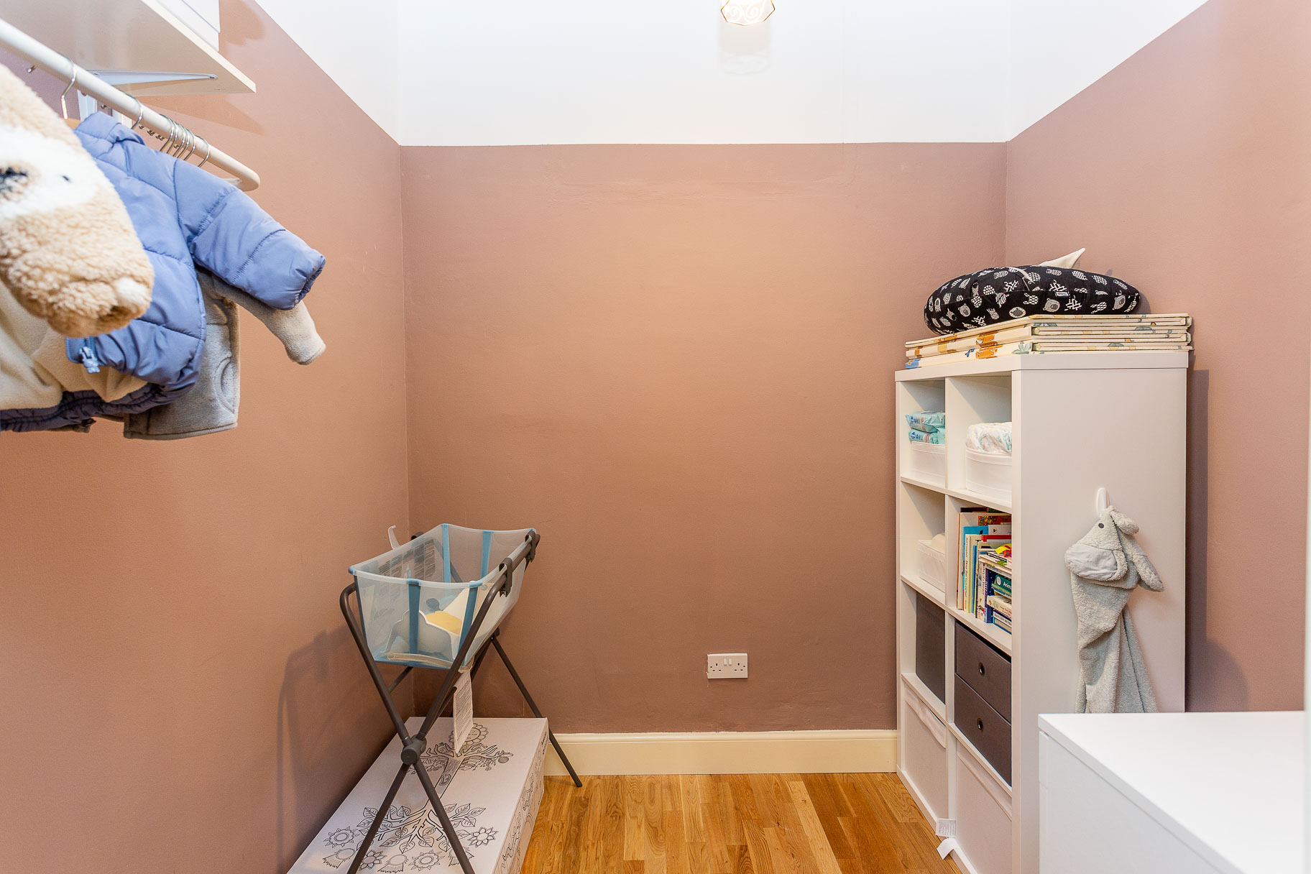
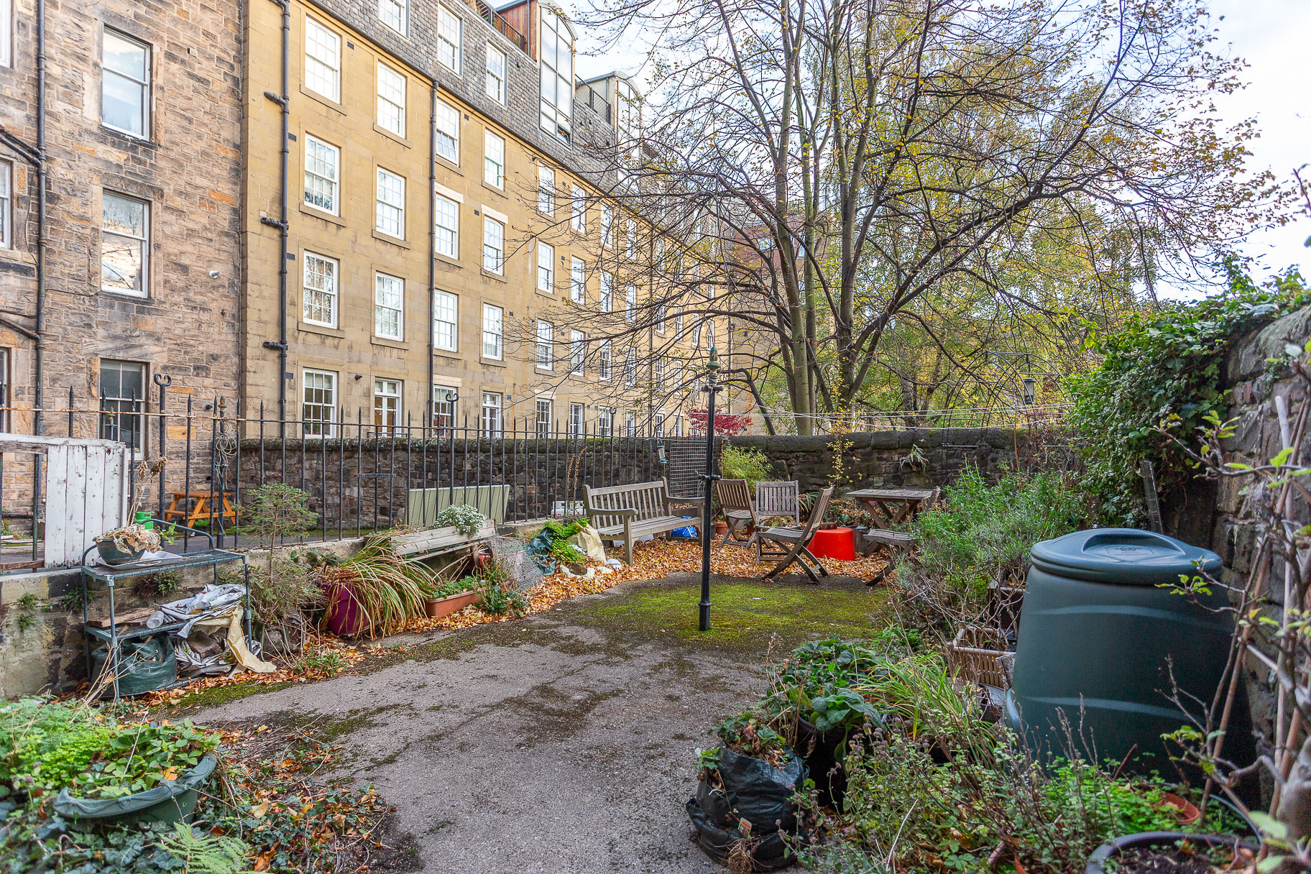
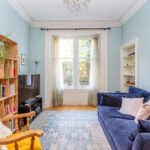
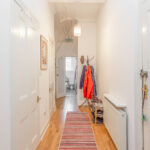
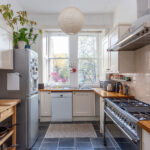
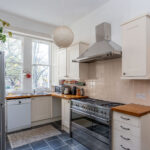
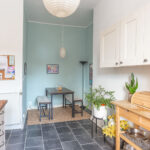
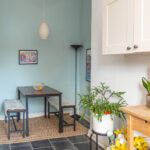
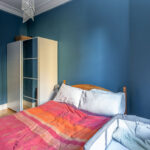
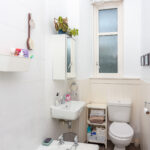
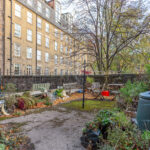
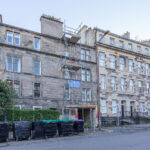
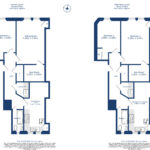
UNDER OFFER Fabulous, spacious ground floor flat in a prime residential area, just a short walk from the Tram stop at McDonald Road. The flexible layout of the property means the property can be a one bedroom with sitting room or two bedrooms with sitting room / kitchen. The current layout comprises entrance hall with storage cupboard and laundry cupboard with washing machine, sitting room with twin windows to the front overlooking the private area of garden and boxroom off, a bright & sunny, south facing kitchen / dining room fitted with a range of wall & base units and space for a dining table and LVT flooring, good sized double bedroom with wardrobe, bathroom with tiled floor, white suite and electric shower fitting over the bath. Overall, this is an excellent City Centre apartment which must be viewed to be fully appreciated.
  • Ref: B.0336
  • Type: Ground Floor Flat
  • Availability: Sold
  • Bedrooms: 1
  • Bathrooms: 1
  • Reception Rooms: 1
  • Parking: On Street Parking
  • Outside Space: Communal, Front Garden
  • Sq Footage: 710
  • Council Band: C
  • EPC Rating: C

Share this Property

Similar Properties

    Sold

    19/13 Salamander Place, Edinburgh,, EH6 7JJ

    Bedrooms: 2 Bathrooms: 1 Reception Rooms: 1
    UNDER OFFER Exceptionally bright and spacious third floor flat in a popular modern development adjacent to Leith Links and within walking distance of the The Shore. Excellent location, ideal for commuting into the city with the tram stop on Constitution Street within a few minutes walk. The accommodation comprises entrance hall with two storage cupboards, fabulous open plan sitting room / dining room / fitted kitchen with west facing balcony providing open views, two double bedrooms, both with fitted wardrobes and bathroom with white suite and mixer shower over the bath. There is an allocated parking space in the secure ground floor garage, lift access to all floors and a communal garden on the first floor. Overall, this is a fantastic modern flat in a great location and viewing is highly recommended. The development is managed by Ross & Liddle and a payment of approximately £85 per month is payable and covers stair cleaning, lighting, gardening and buildings insurance etc.
    Offers Over
    £255,000
    View Details
    Sold

    4/2 Constitution Street, Edinburgh, EH6 7BT

    Bedrooms: 2 Bathrooms: 2 Reception Rooms: 1
    UNDER OFFER! Bright and spacious rear facing first floor flat in a popular modern development in the heart of Leith. Ideal location for the Tram Stop ensuring swift access to the City Centre and beyond to the Airport. The accommodation comprises entrance hall with two storage cupboards, sitting room / dining room open plan to kitchen with integrated appliances, master bedroom with fitted wardrobes and en suite shower room, second bedroom and bathroom with white suite and thermostatic shower fitting over the bath. The property benefits from electric heating, double glazing, security entry phone and an allocated parking space located immediately to the rear of the building and there is a lift. Overall, early viewing is highly recommended. The development is managed by Ross & Liddle and a payment of approx. £145 per month covers the factors fee, general stair cleaning, lighting and buildings insurance.
    Offers Over
    £210,000
    View Details

    174/8 (2F2) St Johns Road, Edinburgh, EH12 8AZ

    Bedrooms: 2 Bathrooms: 1 Reception Rooms: 1
    Click here for available viewing times. Select a day and time that is convenient for you & click submit. The appointment will be confirmed soon after. Remember to let us know what you think after your viewing! Deceptively spacious second floor flat (Top) in a traditional tenement building in a superb location. Ideally positioned to access the Airport and City-By-Pass which in turn provides access to the Central Motorway Network, as well as the train station at the Gyle. The accommodation comprises entrance hall with storage cupboard and an access hatch to attic space, beautifully bright, south facing sitting room with sanded floor, feature fireplace, press cupboard and window seat with storage below. The modern dining kitchen has been upgraded to modern cupboards and worktops with appliances and ample space for a dining table. The master bedroom is quietly located to the rear of the building, overlooking the communal gardens, and has a feature period style fireplace, a useful second bedroom with window to the side of the building currently used as a nursery but equally suitable as a double bedroom or home office also with a window seat and storage below. The bathroom has a modern white 3-piece suite with thermostatic shower fitting over the bath. There is an area of communal garden to the rear of the building. The property benefits from gas central heating, double glazing and a security entry phone system. This beautifully presented top floor flat is offered for sale in immaculate condition throughout and could be moved into with the greatest of ease, so early viewing is highly recommended. Click Here for available viewing times. Select a day and time that is convenient for you & click submit. The appointment will be confirmed soon after. Remember to let us know what you think after your viewing!
    Offers Over
    £270,000
    View Details
    Sold

    14/7 Allanfield, Edinburgh, EH7 5YJ

    Bedrooms: 2 Bathrooms: 1 Reception Rooms: 1
    Click here to book a viewing over the Easter Weekend. Exceptionally bright and particularly spacious second floor flat in a modern development, just a short walk from the tram stop at McDonald Road and into the City Centre. The accommodation comprises an L-shaped entrance hall with two good sized storage cupboards, a spacious sitting room / dining room with superb southerly views to Calton Hill, modern fitted kitchen with appliances, master bedroom with fitted wardrobe quietly located to the rear of the building, second bedroom with fitted wardrobe and bathroom with white suite and electric shower over the bath. The property benefits from white meter electric heating, double glazing, a security entry phone system, well maintained communal gardens (including a drying green to the rear) and free residents' permit parking. Overall, this is a fantastic City Centre apartment which is an excellent first time buyer opportunity.
    Offers Over
    £225,000
    View Details

    143 Lower Granton Road, Edinburgh EH5 1EX

    Bedrooms: 2 Bathrooms: 1 Reception Rooms: 0
    A charming 19th century, C listed terraced home boasting uninterrupted views over Granton Harbour, Wardie Bay and the Firth of Forth. One of Edinburgh's iconic former fishermen's cottages, this deceptively spacious property features an extensive south facing garden with direct access to Granton Road. The ground floor offers a bright sitting/dining room with working shutters and a kitchen/breakfast room overlooking the garden, as well as a large understair storage cupboard. Upstairs are two generous double bedrooms (one with a dressing room / study with platform bed) and a well appointed bathroom. With its beautiful outlook, historic character and excellent outdoor space, this home will appeal to a wide range of buyers, so early viewing is strongly advised.
    Offers Over
    £325,000
    View Details
    Sold

    33/13 Water Street, Edinburgh,, EH6 6SZ

    Bedrooms: 2 Bathrooms: 2 Reception Rooms: 1
    Beautiful, B-listed whisky Bond warehouse conversion in the heart of The Shore, just a few steps from the Water of Leith. Fabulous, spacious accommodation offered for sale in move-in condition throughout. The building has well-maintained communal areas, including the foyer with feature post boxes. The accommodation comprises an entrance hall with a storage cupboard and wood flooring, giving access to all apartments, an open plan sitting room/dining room / fitted kitchen with feature pillars, open shelving and wood flooring. The kitchen area has been fitted with a range of wall and base units with integrated appliances, a master bedroom with fitted wardrobes and an en suite shower room, a second double bedroom with fitted wardrobes and a bathroom with a white suite. The property benefits from gas central heating, double glazing, a security entry phone system and a communal sun deck. The development is managed by Charles White and a payment of approximately £140 per month covers cleaning and lighting of communal areas, lift maintenance, buildings insurance etc.
    Offers Over
    £320,000
    View Details
Cameron Stephen and Co
Privacy Overview
This website uses cookies so that we can provide you with the best user experience possible. Cookie information is stored in your browser and performs functions such as recognising you when you return to our website and helping our team to understand which sections of the website you find most interesting and useful.

This website also uses Google Analytics to collect anonymous information such as the number of visitors to the site, and the most popular pages.

By continuing to use this website, you agree to their use.