Selling your property?

Request a Quote | Request a Valuation

49/3 Elbe Street, Edinburgh,, EH6 7HP

49/3 Elbe Street, Edinburgh,, EH6 7HP

Offers Over £185,000
Sold
1 Bedrooms
1 Bathrooms
2 Receptions

Virtual Tours

  • Make Enquiry
  • Floor Plans
  • View Brochure
  • Utilities & More
  • View Home Report
  • Add To Shortlist
  • Send To Friend

Description

Property Summary

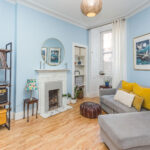
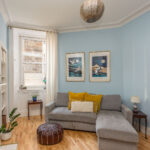
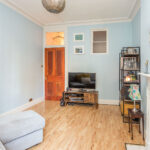
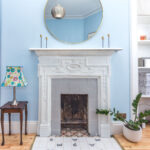
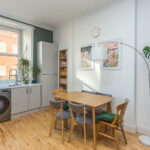
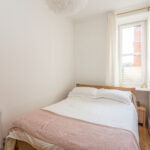
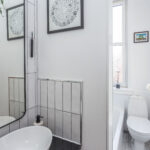
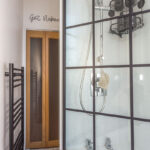
Closing Date; Thursday 26 June - 12 Nooon - Click here to see the owners availability for viewing and to book an appointment. Remember to let us know what you think after your viewing! Bright and exceptionally spacious first-floor tenement flat within walking distance of Leith Links and the popular Shore area of the City. Also, the tram stop on Constitution Street is just a short walk from the flat. The flexible accommodation comprises entrance hall with storage cupboard, sitting room with window to the front and a feature painted cast iron fireplace with wooden floor, modern, fitted kitchen/dining room with space for a fridge/freezer, washing machine, built in wine rack and shelved press cupboard, double bedroom, boxroom (currently used as a dressing room, fitted with a range of hanging rails and drawers), and a bathroom with white 3 piece suite and thermostatic shower fitting over the bath. The property benefits from gas central heating, double glazing, security entryphone system, and a communal garden area to the rear. Overall, this is a fabulous first-time buyer flat, offered for sale in move in condition, which must be viewed to be fully appreciated.
  • Ref: M.0662
  • Type: First Floor Flat
  • Availability: Sold
  • Bedrooms: 1
  • Bathrooms: 1
  • Reception Rooms: 2
  • Parking: On Street Parking
  • Outside Space: Communal
  • Sq Footage: 656
  • Council Band: A
  • EPC Rating: C

Share this Property

Similar Properties

    8/24 Salamander Court, Edinburgh,, EH6 7JN

    Bedrooms: 1 Bathrooms: 1 Reception Rooms: 1
    Excellent first time buyer opportunity in a popular modern development in the heart of Leith. The accommodation comprises entrance hall with two storage cupboards, sitting room with door to Juliet balcony and open plan to fitted kitchen, double bedroom with fitted wardrobe and bathroom with white suite and electric shower fitting over the bath. The property benefits from gas central heating, double glazing and a security entry phone system. There is residents parking under the building (unallocated) and a bike store. This is an ideal first time buyer flat so early viewing is highly recommended. The development is managed by Hacking & Paterson and a payment of approx. £125 per month which includes buildings insurance.
    Offers Over
    £170,000
    View Details
    Sold

    4/2 Constitution Street, Edinburgh, EH6 7BT

    Bedrooms: 2 Bathrooms: 2 Reception Rooms: 1
    UNDER OFFER! Bright and spacious rear facing first floor flat in a popular modern development in the heart of Leith. Ideal location for the Tram Stop ensuring swift access to the City Centre and beyond to the Airport. The accommodation comprises entrance hall with two storage cupboards, sitting room / dining room open plan to kitchen with integrated appliances, master bedroom with fitted wardrobes and en suite shower room, second bedroom and bathroom with white suite and thermostatic shower fitting over the bath. The property benefits from electric heating, double glazing, security entry phone and an allocated parking space located immediately to the rear of the building and there is a lift. Overall, early viewing is highly recommended. The development is managed by Ross & Liddle and a payment of approx. £145 per month covers the factors fee, general stair cleaning, lighting and buildings insurance.
    Offers Over
    £210,000
    View Details

    9/3 Rosevale Terrace, Edinburgh EH6 8AR

    Bedrooms: 1 Bathrooms: 1 Reception Rooms: 1
    Set just off the leafy expanse of Leith Links, this beautifully modernised first-floor flat overlooks the charming and tight-knit "Colonies" community. Turnkey-ready and tastefully updated throughout, the home blends modern comfort with timeless character, offering versatile living space that easily adapts to a one or two-bedroom layout. Step into the welcoming entrance hall, featuring warm wooden flooring and two expansive walk-in storage cupboards, a light-filled front sitting room complete with built-in bookcases and a cosy wood-burning stove set against an exposed brick fireplace (could also be used as a bedroom). The spacious open-plan kitchen and dining area serves as a fantastic social hub, featuring a charming window seat, a walk-in pantry with a fridge and freezer, and an additional press cupboard with the boiler. Equally suitable as an open plan sitting room / kitchen. The tranquil double bedroom boasts bespoke fitted wardrobes, while the stylish bathroom features classic Metro tiling, a feature circular wash hand basin, and a bath with thermostatic rain shower, both with feature antique brass fixtures. Outside, residents enjoy a sunny, south-facing communal garden filled with mature planting. The property benefits from gas central heating, double glazing, a security entry phone and offers an exceptional first time buyer home offered for sale in move in condition, which must be viewed to be fully appreciated. Viewings are strictly by appointment please call us to arrange a time.
    Offers Over
    £210,000
    View Details
    Sold

    23 Robert Burns Drive, Edinburgh EH16 6YP

    Bedrooms: 1 Bathrooms: 1 Reception Rooms: 1
    Click here to see the available viewing times and to select a day and time that is convenient for you. Remember to let us know what you think of the property after your viewing! Immaculate, terraced house which has been freshly decorated, new flooring and new kitchen. The property is in a prime location, ideal for commuting into town, Kings Buildings campus or the ERI. Cameron Toll shopping centre is within walking distance and provides a wide range of High Street shops. Excellent bus routes across the City ensure easy access to all amenities. The accommodation comprises entrance vestibule / stair, sitting room with window to front, under stair cupboard and new flooring and newly fitted modern kitchen. On the upper floor there is a decent sized double bedroom with fitted wardrobes and new carpet, and a bathroom with white suite and mixer tap shower over. Private garden lies to the front and side and there is an additional drying green. The property benefits from gas central heating, double glazing and an attic. Overall, this is a superb first time buyer or buy to let opportunity which is offered for sale in move in condition and must be viewed to be fully appreciated.
    Offers Over
    £175,000
    View Details
    Sold

    45 Sighthill Drive, Edinburgh,, EH11 4QW

    Bedrooms: 2 Bathrooms: 1 Reception Rooms: 1
    UNDER OFFER Excellent upper villa flat in a quiet residential location, ideally placed for commuting into the City Centre or to the west and north via the city by pass. The accommodation comprises entrance stair and upper hall with storage cupboard and access hatch to the partially floored attic, sitting room / dining room with twin windows to the front, fitted kitchen with oven, hob and extractor hood, master bedroom with wardrobes, second double bedroom with storage cupboard and shower room with white 2 piece suite, corner shower cubicle and wet wall panels. There is an area of enclosed rear garden with patio, lawn area and garden shed. Overall, this is a spacious upper villa flat and early viewing is highly recommended.
    Offers Over
    £159,000
    View Details
    Sold

    Baberton Square, Edinburgh

    Bedrooms: 2 Bathrooms: 1 Reception Rooms: 1
    Spacious, upper villa flat quietly located just off Baberton Avenue. Juniper Green itself offers a variety of shops and services capable of satisfying everyday requirements with further shopping facilities at the Gyle and Hermiston Gait. There is pedestrian access to the property only and the accommodation comprises entrance hall, a bright sitting room overlooking the gardens, fitted kitchen, two double bedrooms (one with fitted wardrobes) and shower room with white suite and tiled floor. There is an area of private garden with garden shed and a communal drying green to the front. the property benefits from gas central heating and double glazing, and must be viewed to be fully appreciated.
    Fixed Price
    £195,000
    View Details
Cameron Stephen and Co
Privacy Overview

This website uses cookies so that we can provide you with the best user experience possible. Cookie information is stored in your browser and performs functions such as recognising you when you return to our website and helping our team to understand which sections of the website you find most interesting and useful.

This website also uses Google Analytics to collect anonymous information such as the number of visitors to the site, and the most popular pages.

By continuing to use this website, you agree to their use.