Selling your property?

Request a Quote | Request a Valuation

2/23 Constitution Place, Edinburgh

2/23 Constitution Place, Edinburgh

Offers Over £250,000
Sold
2 Bedrooms
2 Bathrooms
1 Receptions

Virtual Tours

  • Make Enquiry
  • Floor Plans
  • View Brochure
  • Utilities & More
  • View Home Report
  • Add To Shortlist
  • Send To Friend

Description

Property Summary

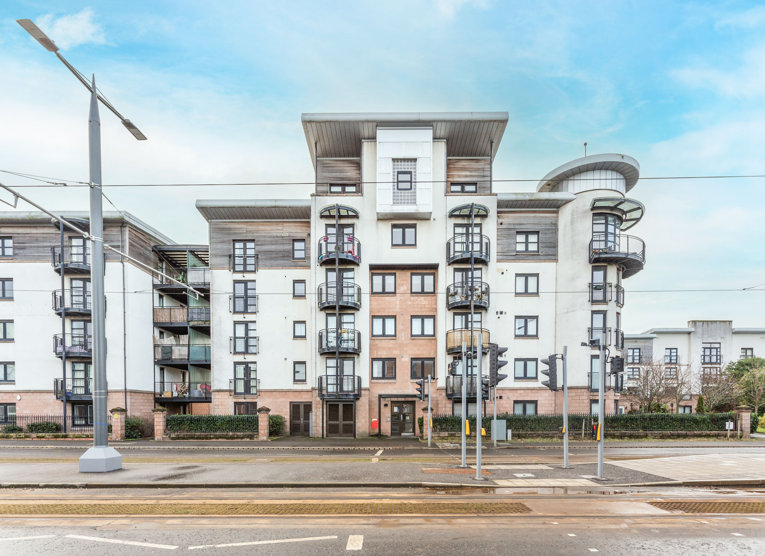
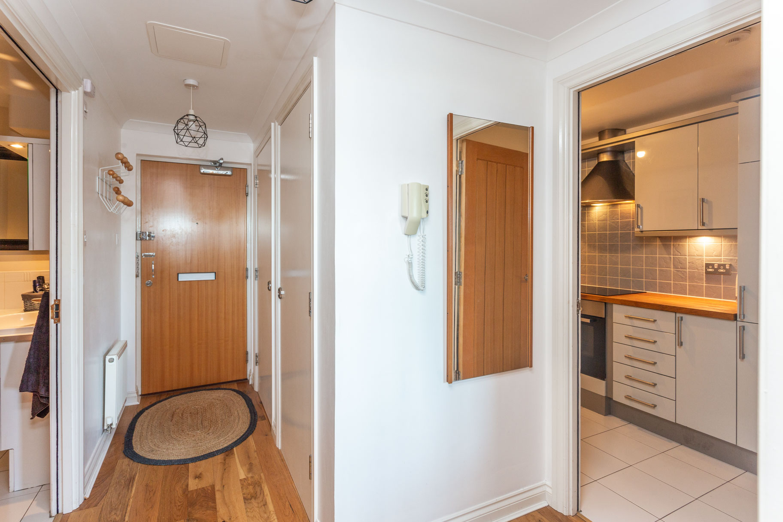
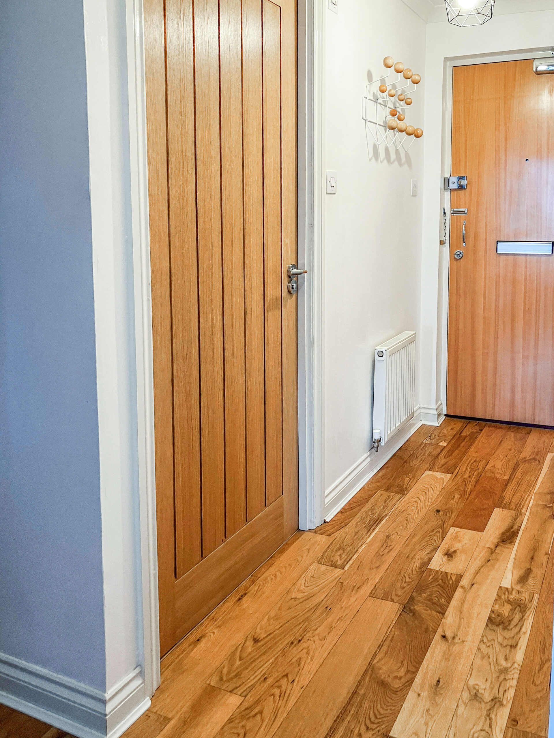
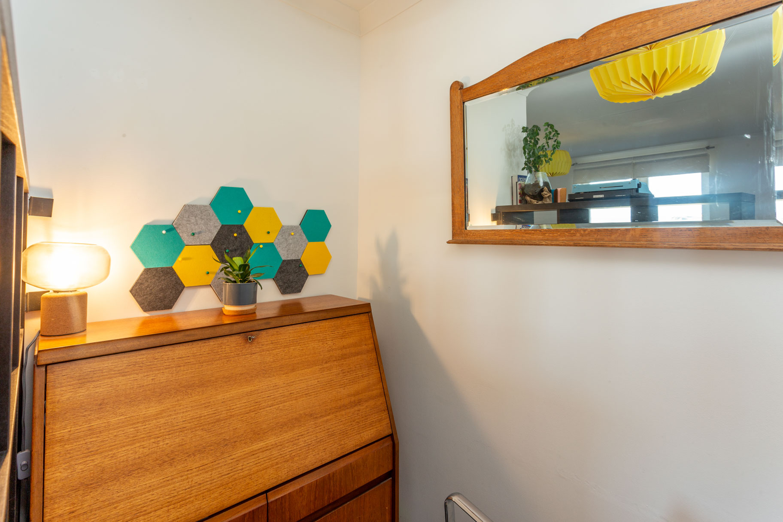
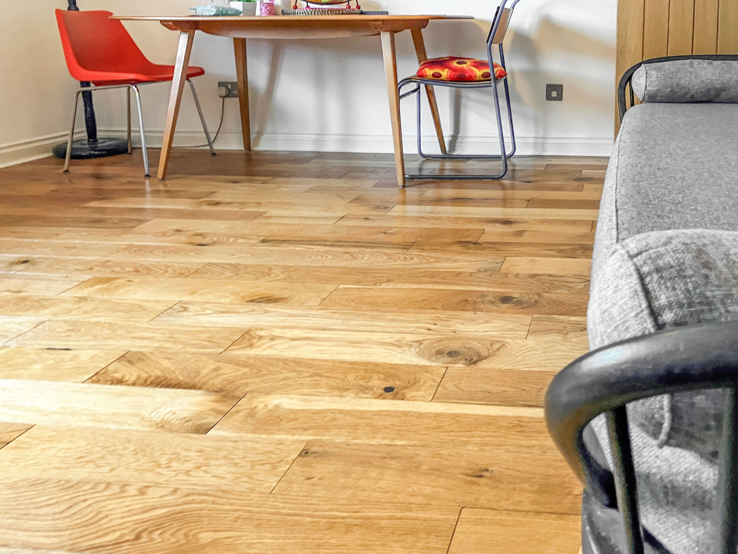
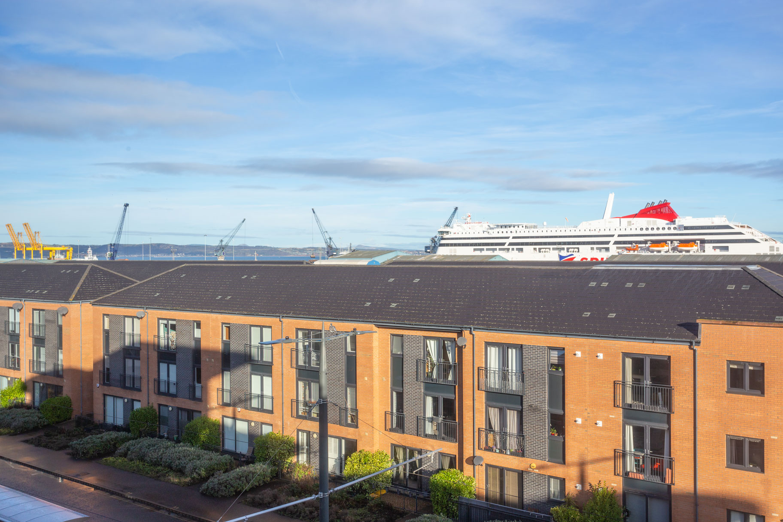
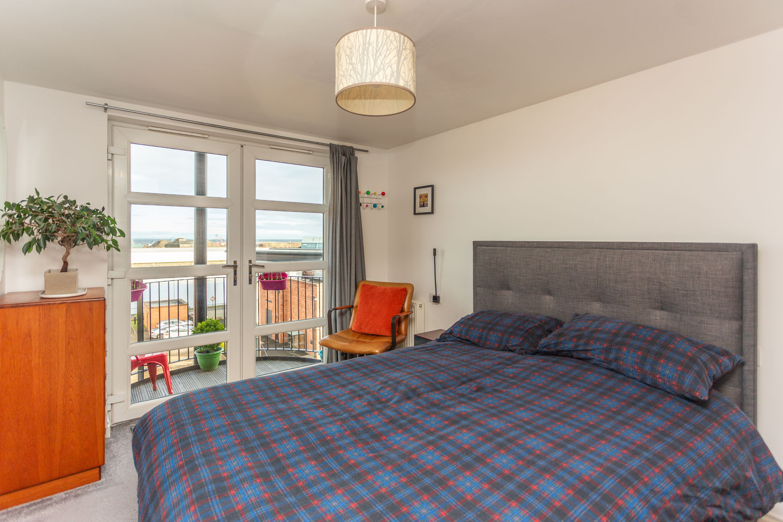
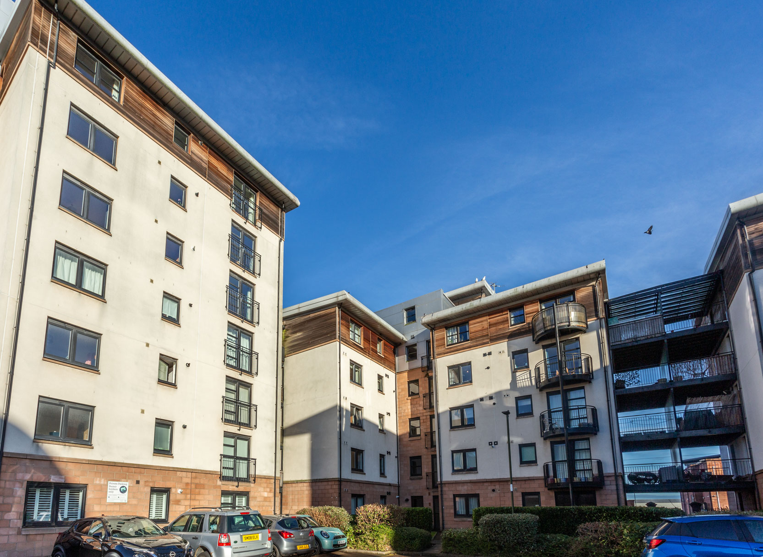
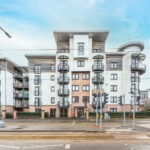
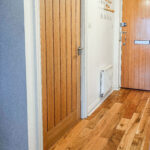
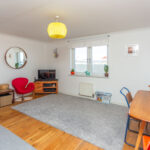
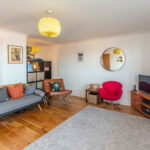
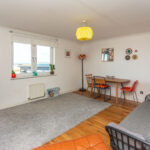
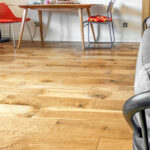
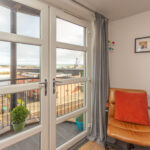
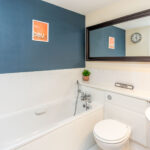
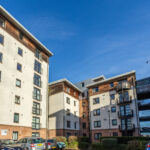
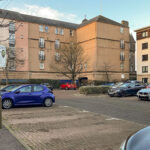
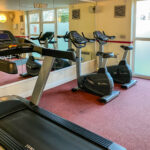
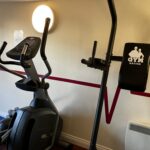
UNDER OFFER! Bright and spacious fourth floor flat with superb views over the Port of Leith towards Fife and East Lothian. Excellent location, ideal for commuting into the City via the Tram stop at Ocean Drive. The accommodation comprises entrance hall with oak flooring and storage cupboard, a spacious sitting room / dining room (currently a home office area) with oak flooring and views to the Firth of Forth, modern fitted kitchen with integrated appliances, master bedroom with en suite shower room, second double bedroom with fitted wardrobes and French doors to the Balcony providing superb viewings across the Port and the Firth of Forth, and a bathroom with white suite. There is an on-site residents gym, lift access, a concierge service and a private residents' car park. Overall, this is an excellent home, offered for sale in move in condition which must be viewed to be fully appreciated. The development is managed by James Gibb and a payment of approximately £140-150 covers stair cleaning and lighting, lift maintenance and buildings insurance.
  • Ref: T.0168
  • Type: Fourth Floor Flat
  • Availability: Sold
  • Bedrooms: 2
  • Bathrooms: 2
  • Reception Rooms: 1
  • Parking: Residents (Unallocated)
  • Outside Space: Communal
  • Tenure: Freehold
  • Sq Footage: 699
  • Factor Fees: £145 approx to James Gibb
  • Council Band: E
  • EPC Rating: B

Share this Property

Similar Properties

    Sold

    1/4 East Pilton Farm Place, Edinburgh,, EH5 2QH

    Bedrooms: 3 Bathrooms: 2 Reception Rooms: 1
    UNDER OFFER Stylish first floor flat in a modern development with residents' parking and communal gardens. The accommodation comprises entrance hall with storage cupboards, providing access to the principal apartments, spacious sitting room / dining room with balcony off and three windows to the east and south allowing an abundance of natural daylight, semi open plan to the fitted kitchen with further south facing window, the master bedroom has a useful walk in wardrobe, and en suite shower room with white suite and feature black matte fixtures, two further double bedrooms with fitted wardrobes and bathroom again with white suite and feature black matte fixtures. Unrestricted residents' parking is available at the front and side, and there are communal gardens. Overall, this is a wonderful home which must be viewed to be fully appreciated. The development is managed by Hacking & Paterson, and a payment of approximately £112 per month covers stair cleaning, lighting and communal gardening.
    Offers Over
    £265,000
    View Details
    Sold

    43 Braidburn Court, 31 Liberton Road, Edinburgh,, EH16 6AH

    Bedrooms: 1 Bathrooms: 1 Reception Rooms: 1
    UNDER OFFER The property is a beautifully-decorated second (top) floor retirement flat, with private balcony in an outstanding, well-managed McCarthy and Stone retirement complex. There is a lift, manager (on-site 5 days a week 9am-3pm), residents` lounge with adjoining kitchen, hobby room, communal laundry room, refuse disposal facility, visitors` suite (bookable in advance: current charge approx. £25 per night) and sun room on the top floor with kitchen facilities leading to a generous, paved roof terrace. There is a w.c. on ground and 2nd floors. The entrance hall offers a large walk in storage cupboard housing the hot water tank, whilst the bright sittingroom French doors to a private balcony, fitted kitchen, with ceramic tiled floor and is well-fitted with range of modern wall and base units, worktops with tiled splashbacks and comes complete with an electric ceramic hob, eye-level electric fan oven with grill, stainless steel cooker hood, fridge and freezer. The good-sized bedroom has a dressing area by the window and a large walk-in wardrobe and the fully tiled shower room offers a large walk-in shower with glazed screen, a fitted wall mirror with strip light and shaver socket and a storage cupboard under the sink. One resident must be over 60 and the other over no less than 55. Pets are allowed, but not in the public spaces, lift or garden. The development is managed by McCarthy & Stone and a payment of approximately £200 per month is payable and includes buildings insurance.
    Offers Over
    £220,000
    View Details
    Sold

    27 Hainburn Park, Edinburgh,, EH10 7HQ

    Bedrooms: 2 Bathrooms: 1 Reception Rooms: 1
    UNDER OFFER Beautifully presented semi detached bungalow in a quiet cul de- sac location with stunning views across the rooftops to the Pentland Hills. The accommodation comprises entrance hall with double storage cupboard and laminate floor, bright and spacious sitting room / dining room with beautiful open views to the Hills, fitted kitchen with integrated appliances, again with beautiful open views, master bedroom quietly located to the rear with built in wardrobes, second double bedroom (currently used as a home gym), bathroom with white suite and thermostatic shower fitting over the bath. There is a sunny, enclosed rear garden with lawn area, patio, mature borders and two garden sheds. There is also garden to the front, with lawn area and mature borders and a monoblock driveway. A floored attic with Ramsey ladder, gas central heating, double glazing and monoblock driveway. Early viewing is highly recommended
    Offers Over
    £290,000
    View Details
    Sold

    1/2F1 Cargil Court, Edinburgh EH5 3NE

    Bedrooms: 2 Bathrooms: 1 Reception Rooms: 1
    Click Here to see the owners availability for viewings and to book an appointment - simply complete the form, select your preferred day and time and click Submit. Remember to let us know your thoughts on the property after viewing! Stunning, second floor flat, which has been meticulously upgraded and refurbished to an excellent standard and is offered for sale in true move-in condition The immaculate accommodation comprises a spacious entrance hall providing access to all apartments, French doors to the beautiful, open plan sitting room, dining room and fitted kitchen, two good sized double bedrooms (one with wardrobes), and both quietly located to the rear, a useful study/home office and a refurbished shower room with walk-in shower and feature wash hand basin with matt black fittings. There is a private external storage cupboard accessible from the communal landing, and an area of private garden to the rear of the building, which is fitted with Astroturf for ease of maintenance. Overall, this is an exceptional property which must be viewed to be fully appreciated.
    Offers Over
    £290,000
    View Details
    Sold

    3/6 Bonnington Avenue, Edinburgh,, EH6 5QH

    Bedrooms: 2 Bathrooms: 1 Reception Rooms: 1
    Exceptionally bright and beautifully presented top-floor flat in a 1920s red sandstone tenement. This is an exceptional flat with a wealth of period features which add to the character of this wonderful home. The accommodation comprises entrance hall with storage cupboard, sitting room with feature feature fireplace and uninterrupted panoramic views south across the City to Arthur's Seat, Salisbury Crags, W Hotel and Edinburgh Castle, modern fitted kitchen with appliances and feature wine box shelving, two double bedrooms, both with feature fireplaces and a bathroom with modern bath with shower over and Metro tiling, and feature coloured wc and wash hand basin. The property benefits from gas central heating, double glazing, and a south-facing communal roof terrace. Overall, viewing is highly recommended to appreciate the accommodation. Contact us to arrange an appointment to view
    Offers Over
    £220,000
    View Details
    Sold

    28/4 Montrose Terrace, Edinburgh,, EH7 5DL

    Bedrooms: 1 Bathrooms: 1 Reception Rooms: 1
    Exceptionally spacious second floor flat in a traditional tenement building with superb rear views to Arthur's Seat. The accommodation comprises an L-shaped entrance hall with storage cupboard off, sitting room with decorative cornice, feature fireplace and electric fire fitting, a modern fitted kitchen / breakfast room with integrated appliances and ample space for a breakfast table to take advantage of the southerly views to Arthur's Seat, double bedroom, large box room, second box room / walk in wardrobe, and shower room with electric shower cubicle and white suite. The property benefits from double glazing, security entry phone system and a communal garden. Overall, this spacious flat must be viewed to be fully appreciated.
    Offers Over
    £199,000
    View Details
Cameron Stephen and Co
Privacy Overview

This website uses cookies so that we can provide you with the best user experience possible. Cookie information is stored in your browser and performs functions such as recognising you when you return to our website and helping our team to understand which sections of the website you find most interesting and useful.

This website also uses Google Analytics to collect anonymous information such as the number of visitors to the site, and the most popular pages.

By continuing to use this website, you agree to their use.