Selling your property?

Request a Quote | Request a Valuation

37 Northfield Crescent, Edinburgh EH8 7QD

37 Northfield Crescent, Edinburgh EH8 7QD

Offers Over £390,000
For Sale
3 Bedrooms
1 Bathrooms
2 Receptions

Virtual Tours

  • Make Enquiry
  • Floor Plans
  • View Brochure
  • Utilities & More
  • View Home Report
  • Add To Shortlist
  • Send To Friend

Description

Property Summary

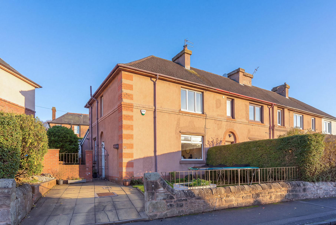
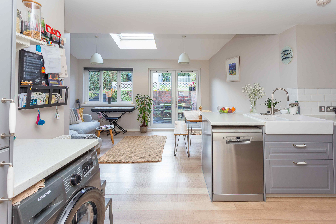
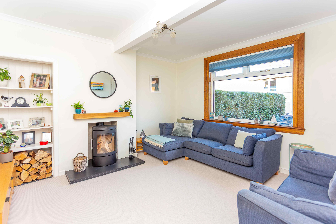
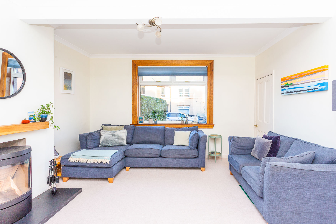
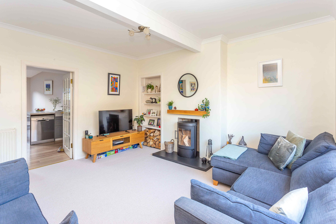
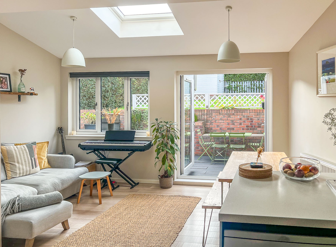
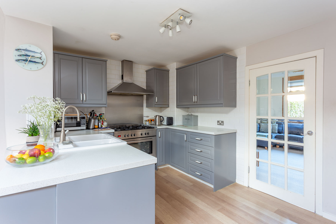
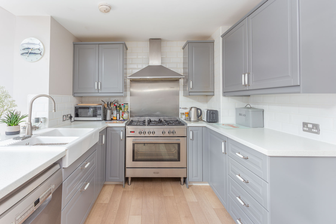
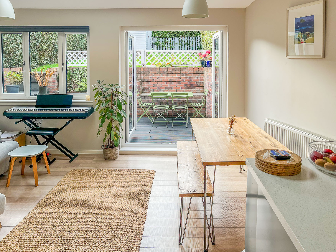
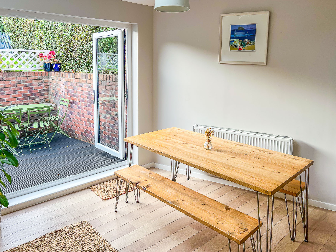
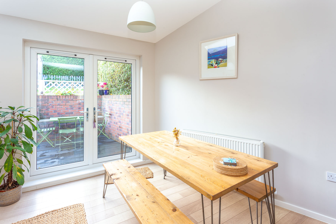
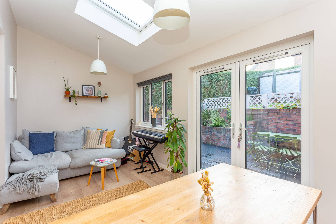
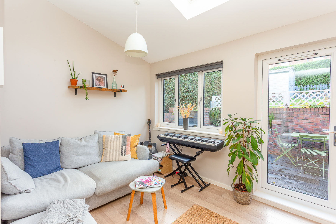
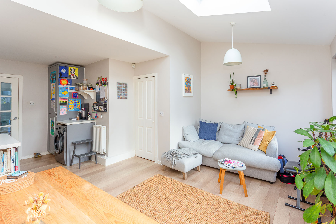
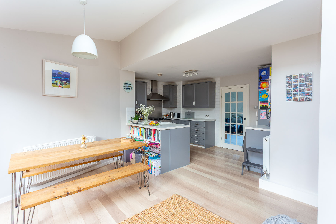
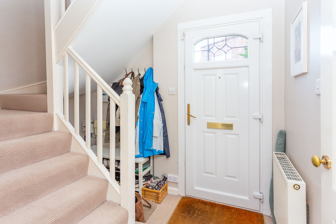
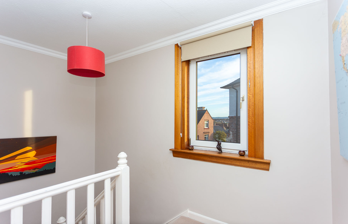
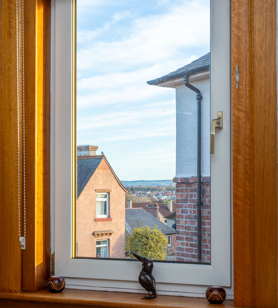
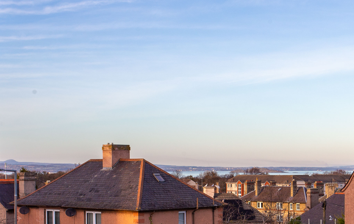
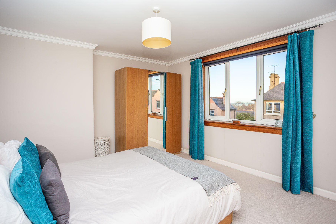
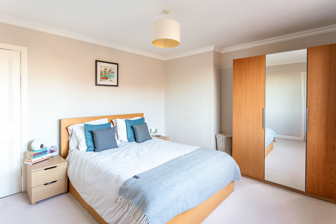
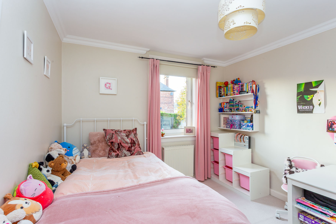
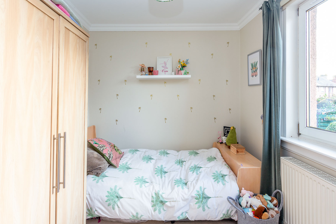
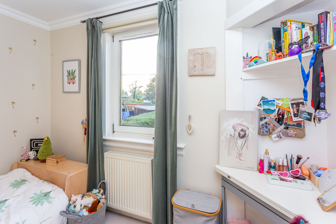
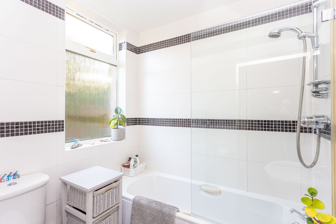
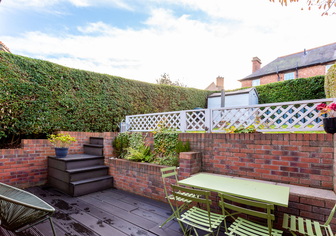
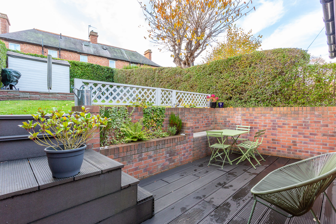
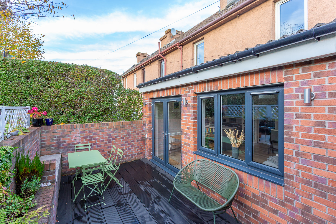
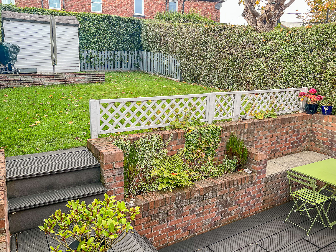
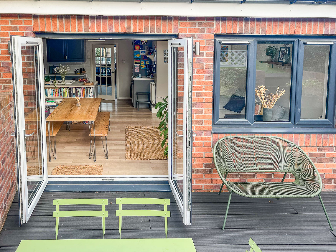
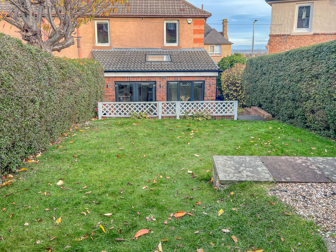
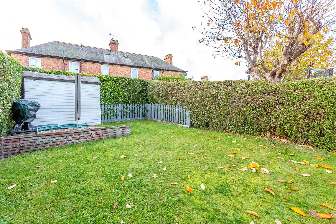
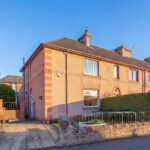
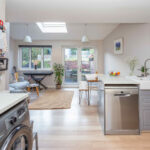
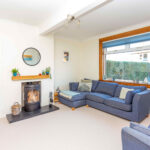
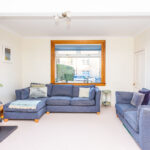
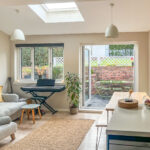
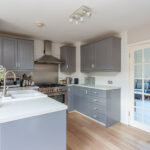
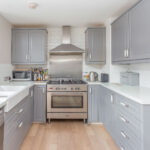
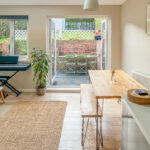
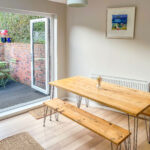
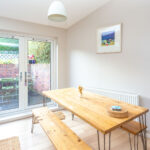
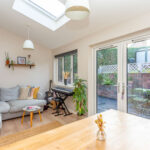
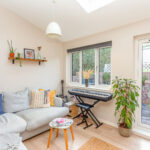
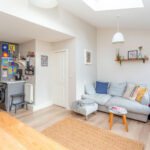
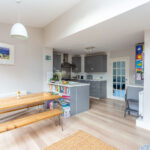
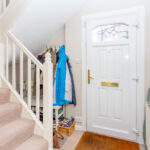
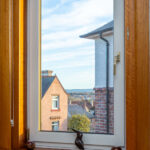
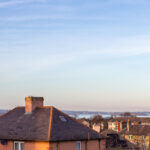
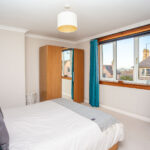
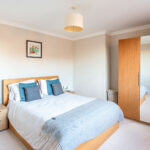
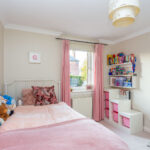
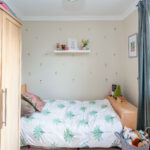
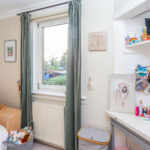
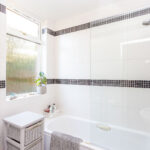
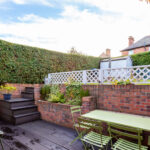
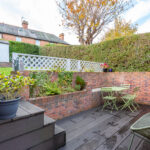
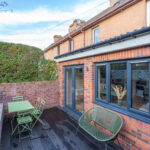
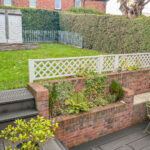
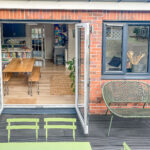
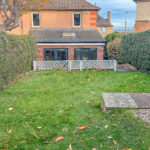
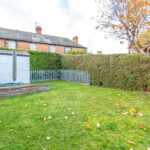
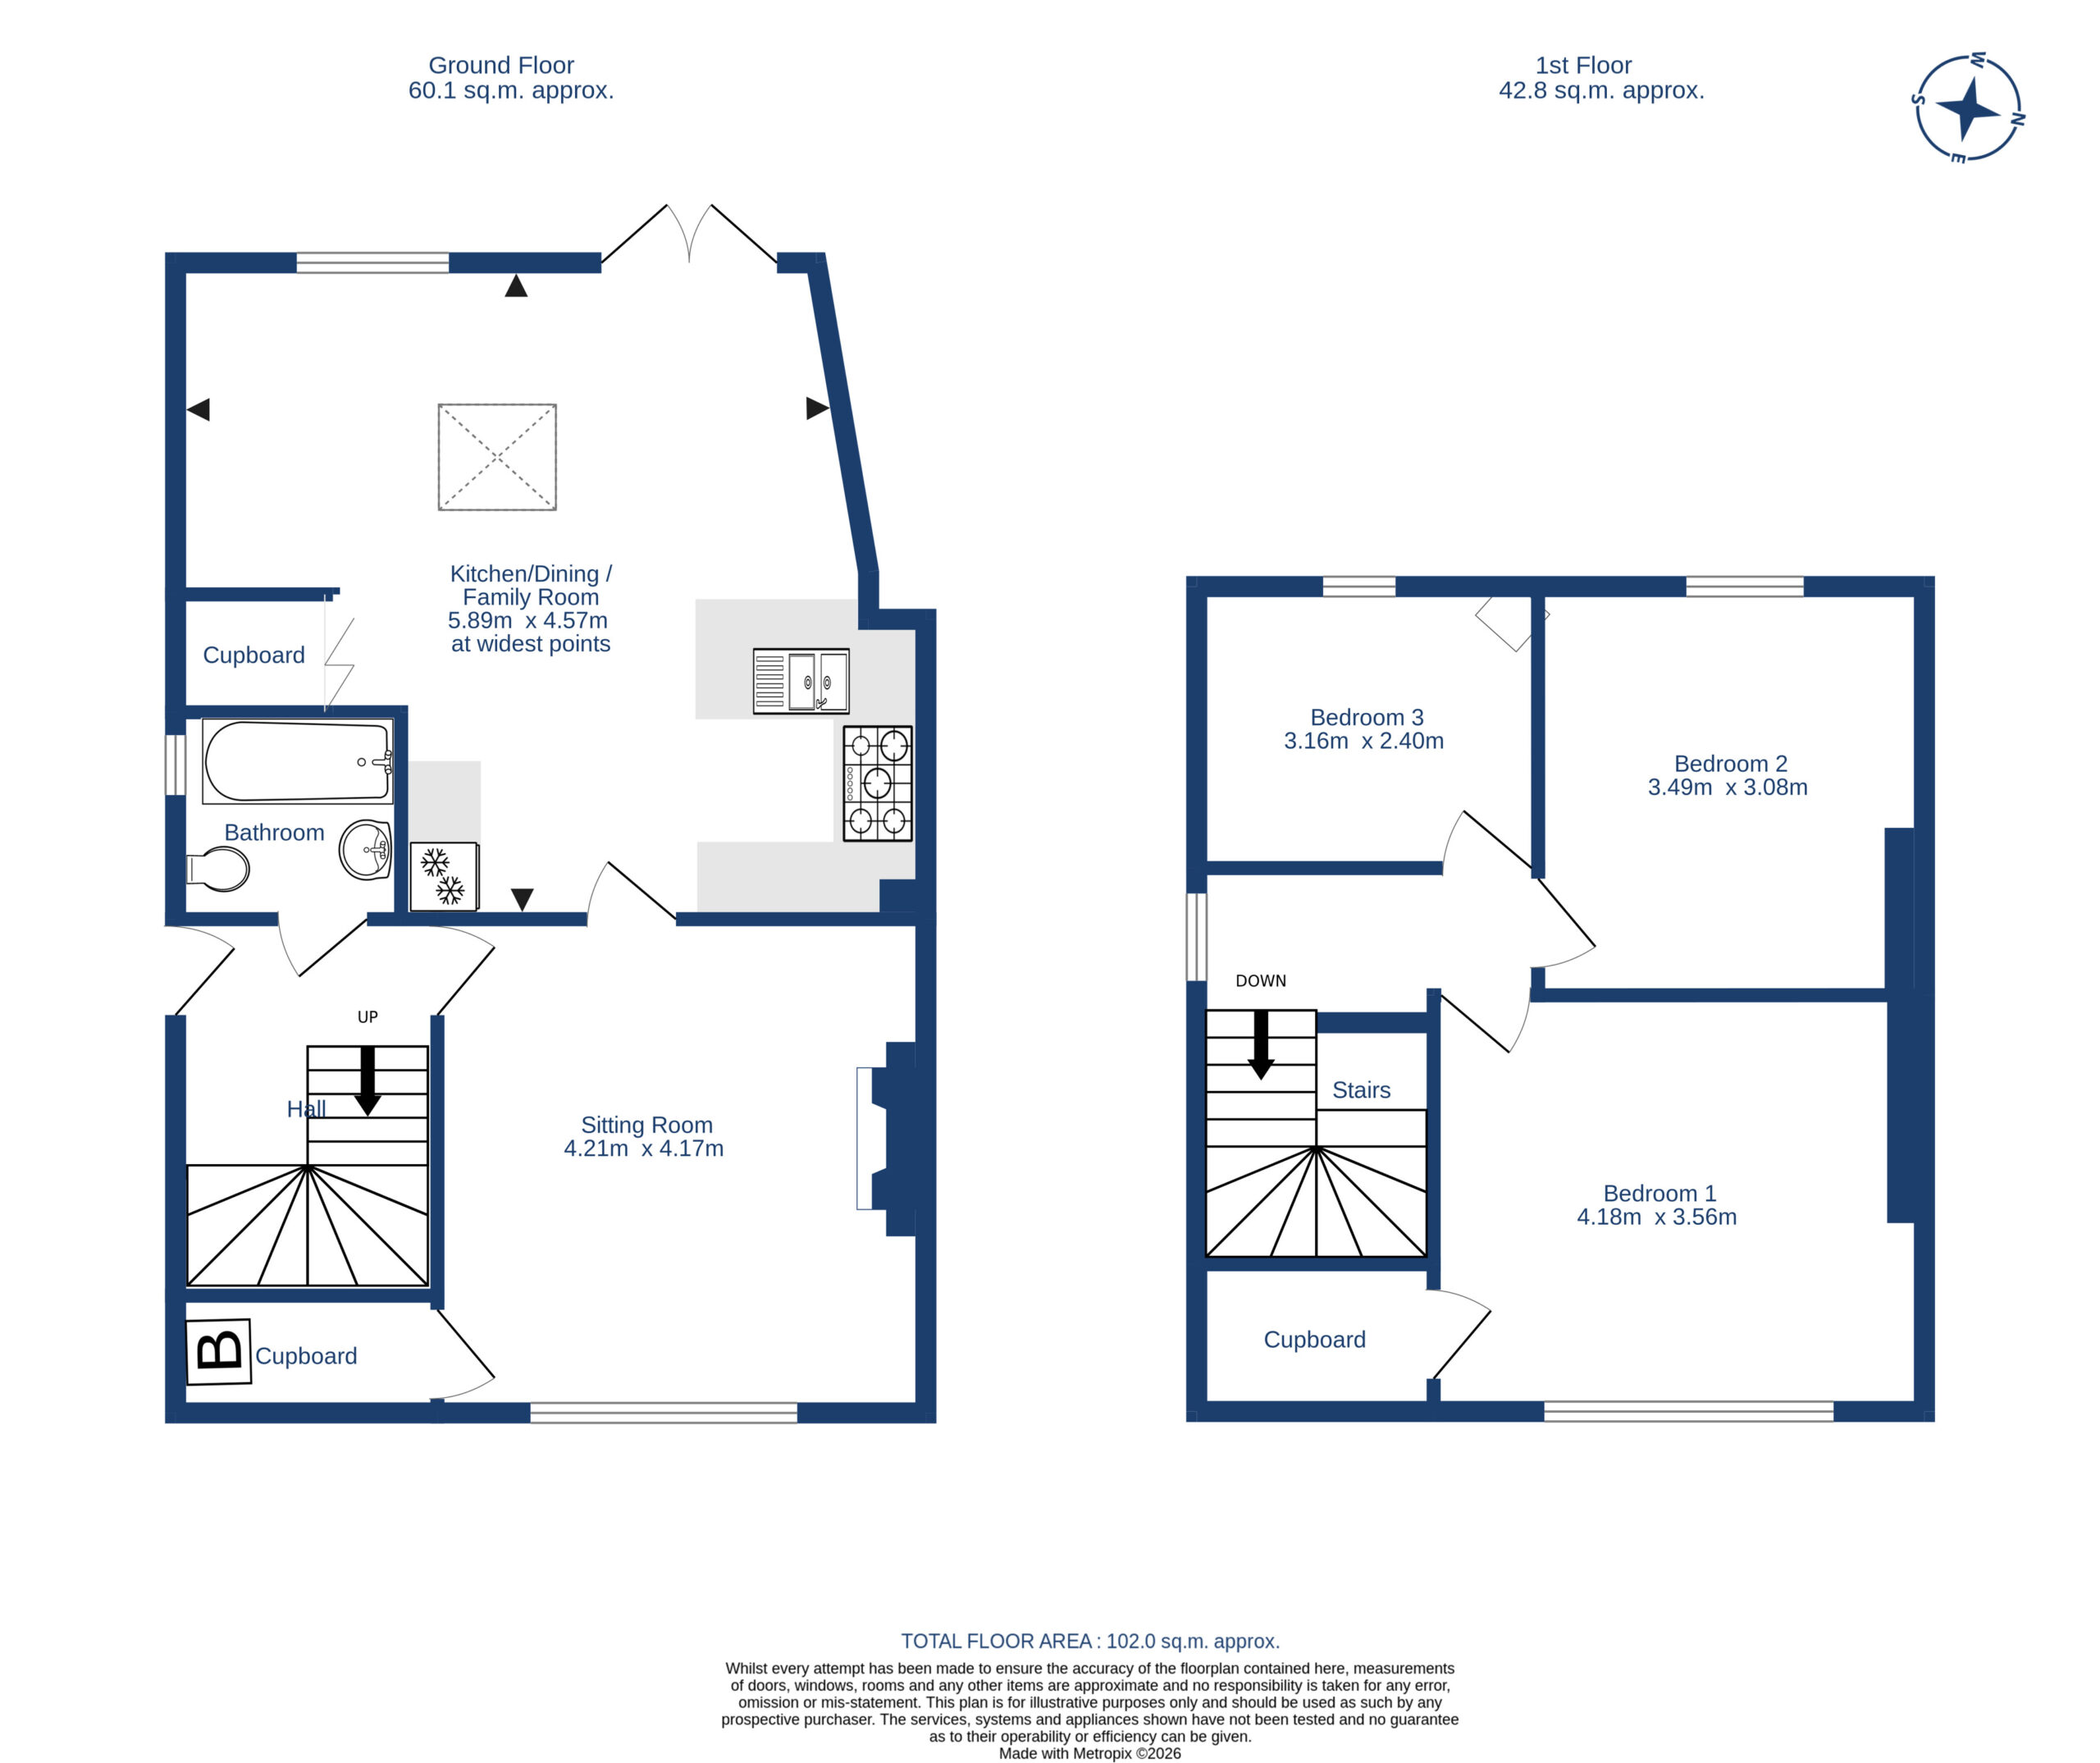
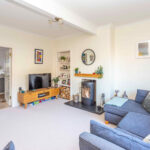
Beautifully presented end terraced family home in a popular residential location, just 20 mins from the City Centre or the A1 which gives access to the City by-pass and beyond to the central motorway network. This welcoming family home has been beautifully modernised and upgraded by the present owner and has a superb rear extension creating a wonderful open plan living space ensuring the kitchen is the heart of the home. There is a sitting room to the front with an inviting wood burner and there is the family bathroom with white suite and thermostatic shower fitting over the bath. There are three bedrooms upstairs (master with walk in storage cupboard and views to Firth of Forth and East Lothian) as well as an attic. A west facing sun deck (composite) is located immediately to the rear of the house, with an area of grass and garden shed all bounded by mature hedging. Garden also lies to the front of the property with a paved driveway and further area to the side. Overall, this is an exceptional family home with neutral decor which could be moved into with the greatest of ease, so early viewing is highly recommended.
  • Type: End Terraced House
  • Availability: For Sale
  • Bedrooms: 3
  • Bathrooms: 1
  • Reception Rooms: 2
  • Parking: Driveway, On Street Parking
  • Outside Space: Front & Rear
  • Sq Footage: 1097
  • Council Band: D
  • EPC Rating: C

Share this Property

Similar Properties

    Sold

    22 Swan Spring Avenue, Edinburgh,, EH10 6NJ

    Bedrooms: 3 Bathrooms: 1 Reception Rooms: 1
    UNDER OFFER Stunning, semi detached family home in a popular residential location. Beautifully modernsed, this stylish home offers exceptional family accommodation in an excellent location, ideal for comuting into the City Centre or to the South or West via the city by-pass. The accommodation comprises entrance hall with wood style flooring and understair storage cupboard, gorgeous open plan sitting room / dining room / fitted kitchen - the sitting area has a feature electric fireplace and window overlooking the front garden, the fitted kitchen has been beautifully fitted with a range of modern wall and base units and the dining area has a set of large patio doors to the fabulous rear garden. On the upper floor the master bedroom has an extensive range of open wardrobes and natural floorboards, a second double bedroom to the rear overlooking the rear garden and beyond, a single bedroom with fitted wardrobe and a modern refitted bathroom with white suite and matte black fittings. There is good storage throughout including an attic and the garage has been converted into a home office. The mature south west facing rear garden offers a lawn area, herbaceous borders, patio and raised composite decking area and there is a garden to the front and a mono block driveway to the side, providing off street parking for two vehicles. overall, this is a superb family home, offered for sale in move in condition, which must be viewed to be fully appreciated.
    Offers Over
    £440,000
    View Details

    32 Mauseley Park, Edinburgh EH4 8FB

    Bedrooms: 4 Bathrooms: 4 Reception Rooms: 1
    A sleek and contemporary townhouse in a vibrant new development on Edinburgh’s western edge, perfectly positioned for effortless access to Edinburgh’s city centre, Edinburgh Airport, the Queensferry Crossing and Scotland’s central motorway network. Built by David Wilson Homes in 2023, this immaculate terraced property is presented in true turnkey condition—ready to move into with absolute ease. Arranged over three stylish levels, the ground floor features a welcoming reception hall with modern feature wall panelling and generous storage, a bright and elegant sitting/dining room with French doors opening onto the south-facing garden, and a striking fitted kitchen with generous cupboard space, complete with integrated appliances and Silestone quartz worktops. A convenient WC completes this level. The first floor offers two spacious double bedrooms—one currently used as a relaxed family room and an additional WC. The top floor hosts the impressive principal bedroom with fitted wardrobes and a contemporary en-suite shower room, a further double bedroom with fitted wardrobes, and the sleek family bathroom. The attic is also fully floored for further storage. Outside, the enclosed south-facing garden enjoys all-day sunshine and has been thoughtfully landscaped with a lawn and patio area, ideal for outdoor dining and entertaining. The property further benefits from gas central heating, double glazing, and residents parking to the side and rear. This is a beautifully finished, modern family home offering exceptional comfort, style and convenience - early viewing is strongly recommended to fully appreciate its quality. The development is managed by Ross & Liddell and a payment of approx. £250 per year, covers the maintenance of the communal grounds in the development and the children’s play area.
    Fixed Price
    £440,000
    View Details
    Under Offer

    28 Ladehead, Edinburgh,, EH6 5TG

    Bedrooms: 3 Bathrooms: 1 Reception Rooms: 1
    UNDER OFFER Quietly located at the end of the cul de sac, this beautiful end terraced family home offers the convenience of a City location with the benefit of being tucked away in a little known estate just off Newhaven Road. The accommodation comprises entrance hall with large storage cupboard, sitting room / dining room with patio doors to the rear garden and a fitted kitchen with leafy open outlook to the front. On the upper floor there are 3 bedrooms (all with storage) and a family bathroom with white suite. There is an enclosed patio garden to the rear with garden shed. The property has a large expanse of communal grounds to the rear and front of the property. There is a single garage with the property (1st in the left hand row of garages to the east of the property). Overall this is an exceptional home, which must be viewed to be fully appreciated. A payment of approx. £60 per year is payable to the gardener of the communal grounds.
    Offers Over
    £340,000
    View Details
    Sold

    143 Lower Granton Road, Edinburgh EH5 1EX

    Bedrooms: 2 Bathrooms: 1 Reception Rooms: 0
    A charming 19th century, C listed terraced home boasting uninterrupted views over Granton Harbour, Wardie Bay and the Firth of Forth. One of Edinburgh's iconic former fishermen's cottages, this deceptively spacious property features an extensive south facing garden with direct access to Granton Road. The ground floor offers a bright sitting/dining room with working shutters and a kitchen/breakfast room overlooking the garden, as well as a large understair storage cupboard. Upstairs are two generous double bedrooms (one with a dressing room / study with platform bed) and a well appointed bathroom. With its beautiful outlook, historic character and excellent outdoor space, this home will appeal to a wide range of buyers, so early viewing is strongly advised.
    Offers Over
    £325,000
    View Details
    Under Offer

    65 Silverknowes Eastway, Edinburgh EH4 5NE

    Bedrooms: 4 Bathrooms: 2 Reception Rooms: 2
    Click Here for available viewing times. Select a day and time that is convenient for you & click submit. The appointment will be confirmed soon after. Remember to let us know what you think after your viewing! Fabulous extended, detached family home at the end of a quiet cul-de-sac, with open outlook over the play park to the rear. This beautiful home has been thoughtfully extended to the rear creating wonderful open plan living space and an excellent enclosed garden to the rear with two garden sheds, patio and sun deck. The accommodation comprises entrance vestibule and entrance hall, cloakroom, the rear living accommodation and a formal sitting room to the front, currently used as a fifth bedroom. On the upper floor, there is a spacious master bedroom with fitted wardrobes and an en suite shower room, three further good-sized bedrooms and the family bathroom with bath and separate shower. There is also the attic providing excellent storage. There is a monoblock driveway to the front and the enclosed garden to the rear. Overall, this is a wonderful family home and early viewing is highly recommended.
    Offers Over
    £440,000
    View Details
    Sold

    70 Forthview Crescent, Currie,, EH14 5QT

    Bedrooms: 4 Bathrooms: 2 Reception Rooms: 1
    Immaculate, stylish semi detached family home in a popular residential location within walking distance of excellent schools (from Nursery through to Senior level). Currie is perfectly placed for commuting into the City or indeed for the Airport and central motorway network. The accommodation comprises entrance hall, beautiful sitting room with French doors to the south facing garden and feature fireplace, modern breakfasting kitchen with a good range of wall and base units and ample space for a breakfast table, and a dining room / bedroom 4. On the upper floor there are three good sized bedrooms, all with storage a family bathroom with modern white three piece suite and Metro style tiling and an additional WC. There is a south facing garden to the rear incorporating patio, deck and lawn area and further garden to the front. Overall this is a superb family home which must be viewed to be fully appreciated. Planning permission was granted in February 2024 to extend the property to the side to create a further bedroom, utility and shower room. More information can be found on the local authority’s planning portal under reference: 24/00666/FUL.
    Offers Over
    £310,000
    View Details
Cameron Stephen and Co
Privacy Overview
This website uses cookies so that we can provide you with the best user experience possible. Cookie information is stored in your browser and performs functions such as recognising you when you return to our website and helping our team to understand which sections of the website you find most interesting and useful.

This website also uses Google Analytics to collect anonymous information such as the number of visitors to the site, and the most popular pages.

By continuing to use this website, you agree to their use.