Selling your property?

Request a Quote | Request a Valuation

70 Northfield Farm Avenue, Edinburgh EH8 7QN

70 Northfield Farm Avenue, Edinburgh EH8 7QN

Offers Over £225,000
For Sale
3 Bedrooms
1 Receptions

Virtual Tours

  • Make Enquiry
  • Floor Plans
  • View Brochure
  • Utilities & More
  • View Home Report
  • Add To Shortlist
  • Send To Friend

Description

Property Summary

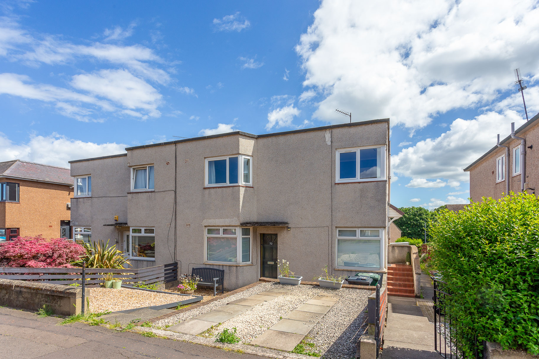
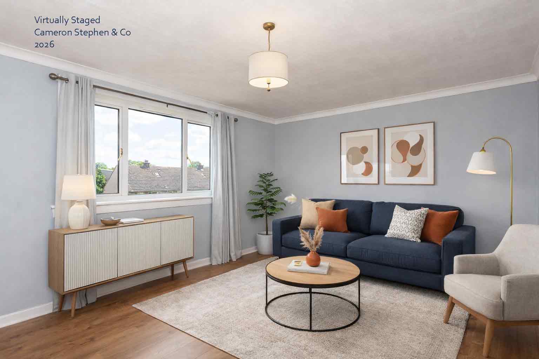
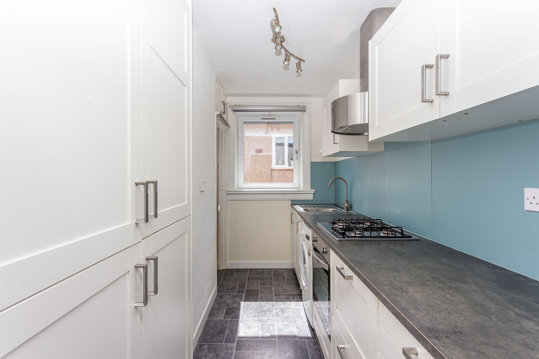
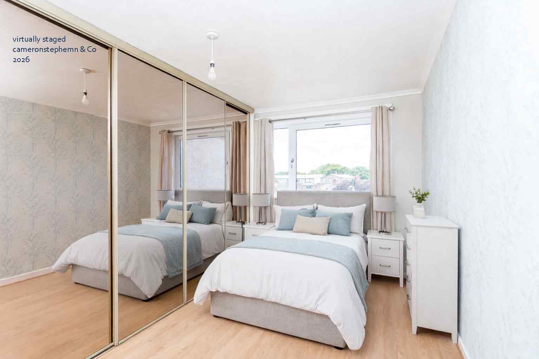
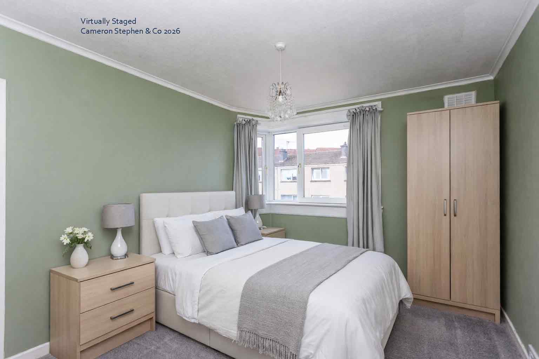
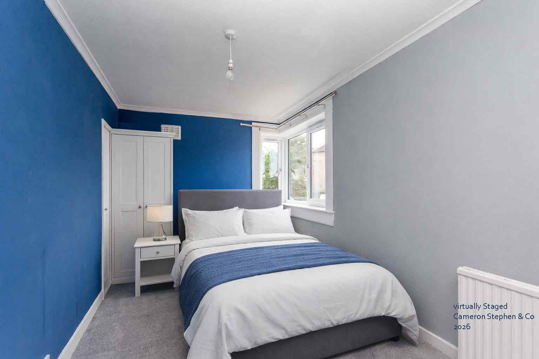
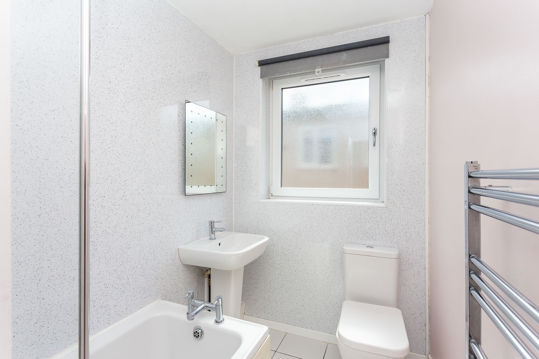
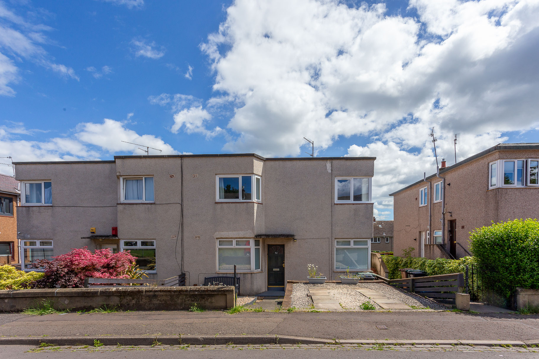
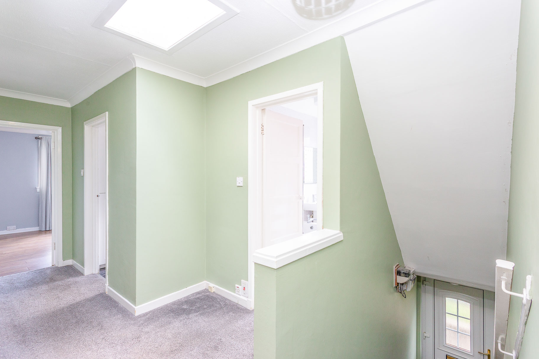
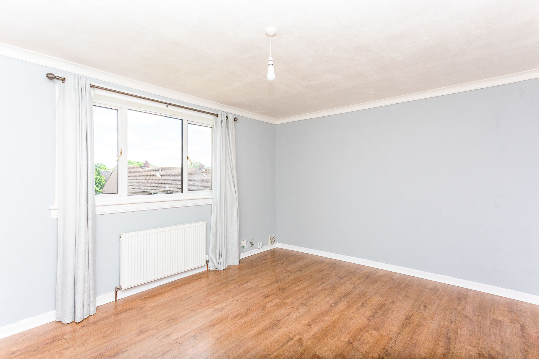
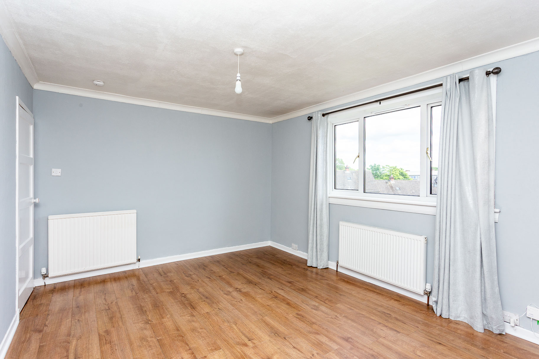
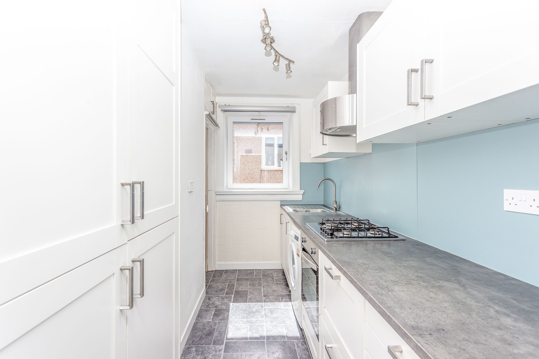
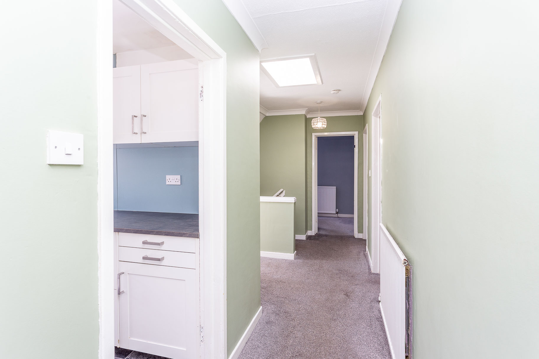
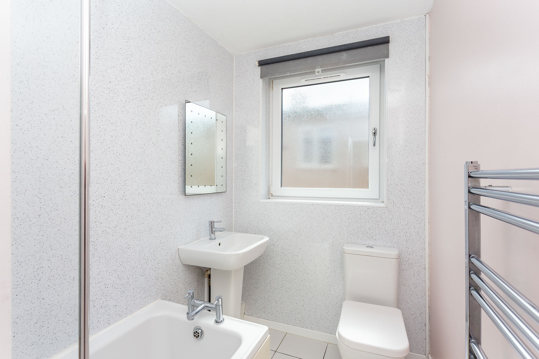
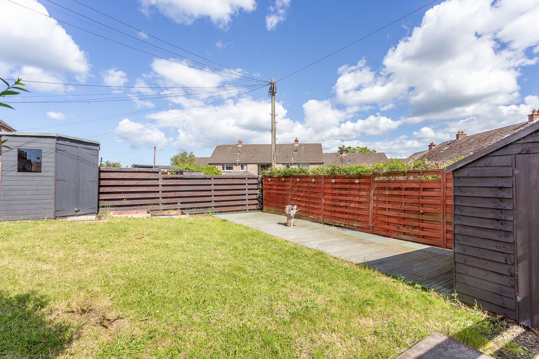
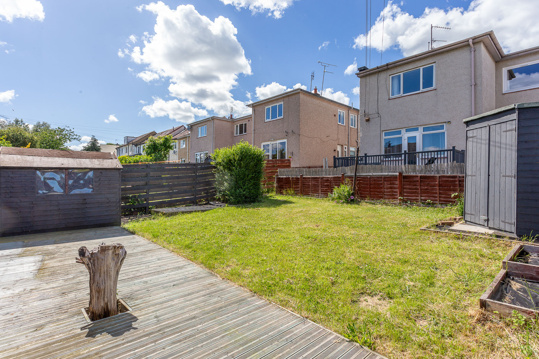
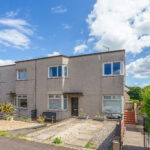
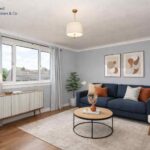
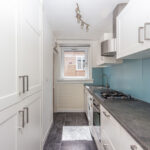
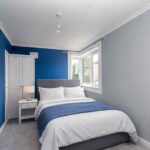
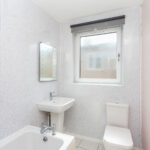
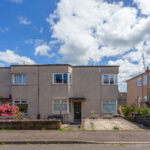
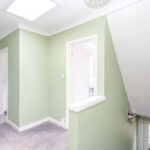
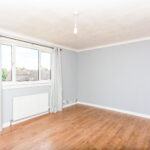
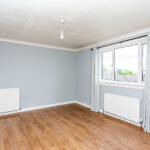
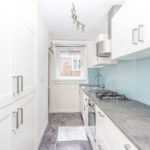
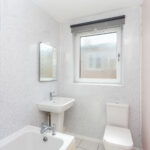
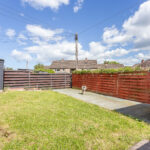
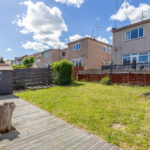
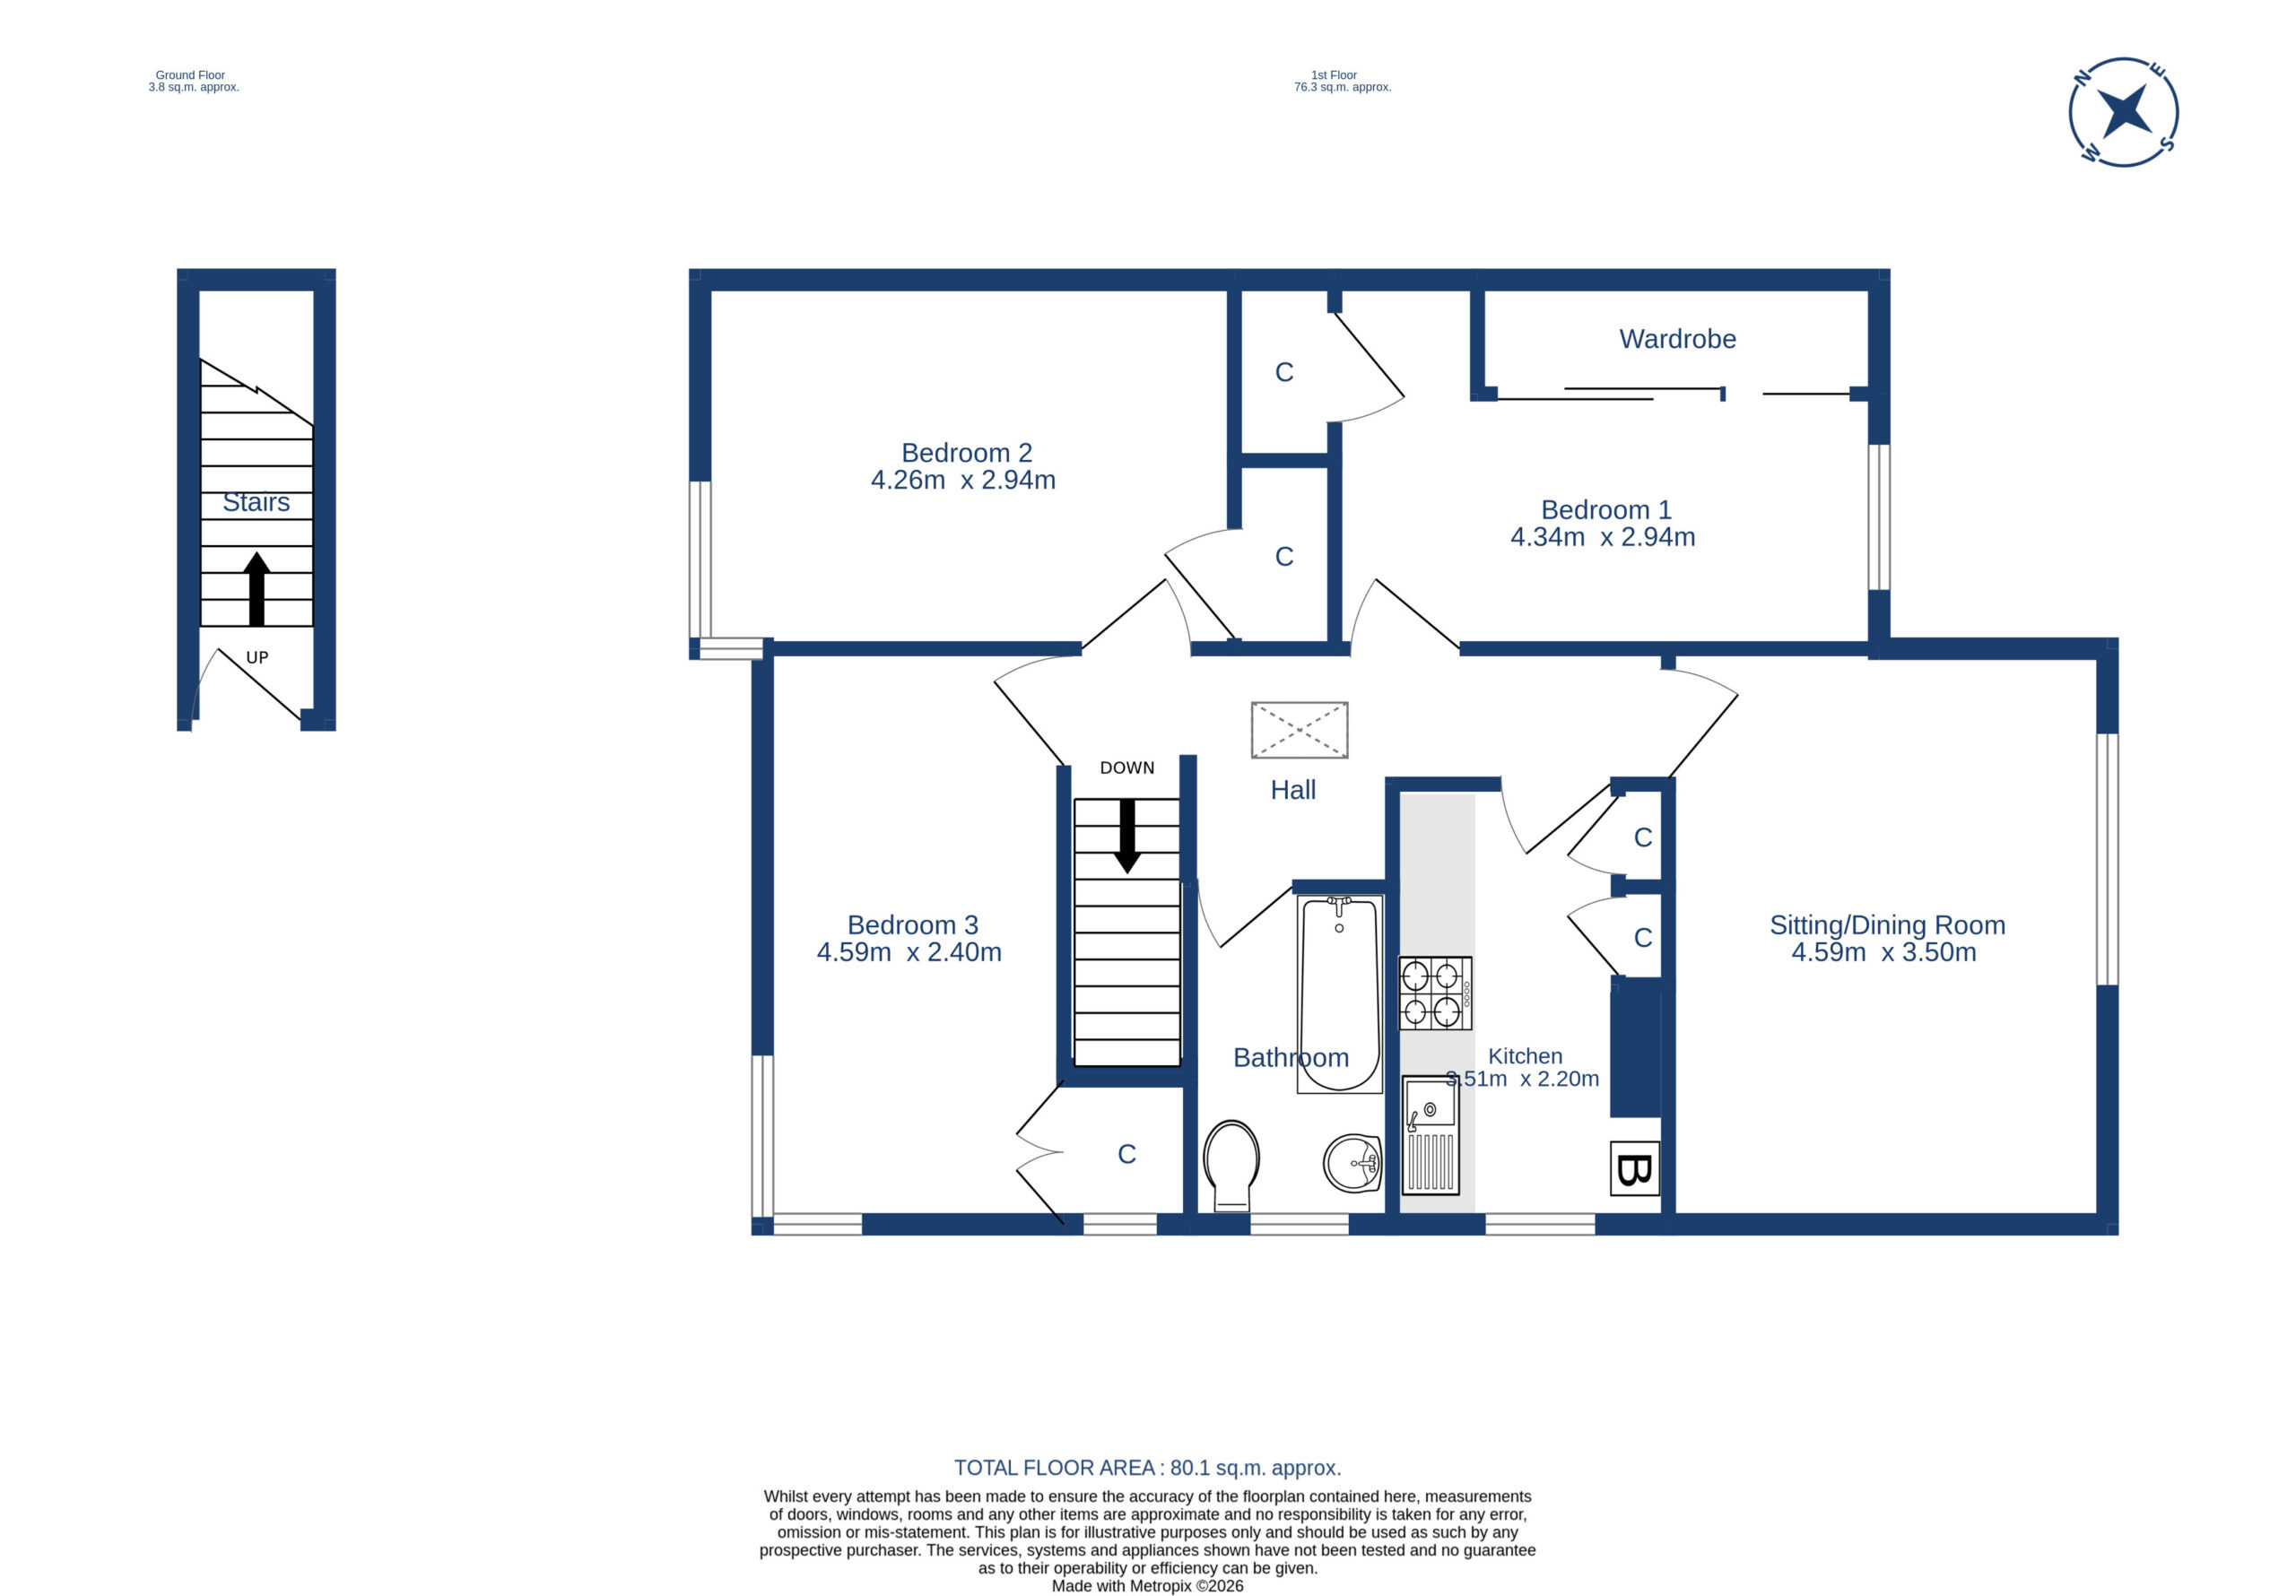
Click Here for available viewing times. Select a day and time that is convenient for you & click submit. The appointment will be confirmed soon after. Remember to let us know what you think after your viewing! Bright and spacious upper villa in a quiet residential street, to the East of the City, yet ideally located to take advantage of the local shops and services. The property provides a ground floor entrance with stairs to the upper hall with a skylight providing natural daylight, a bright sitting room, quietly located to the rear overlooking the gardens, fitted kitchen with a range of wall and base units, three good sized bedrooms all with storage and a bathroom with modern white suite, electric shower over the bath and wet wall panelling for ease of maintenance. The property benefits from gas central heating, double glazing and an area of south facing private garden with lawn area, sun deck and garden shed. Overall, it is anticipated the property will appeal to a wide variety of buyers, so early viewing is highly recommended.
  • Ref: S.0386
  • Type: Upper Villa
  • Availability: For Sale
  • Bedrooms: 3
  • Reception Rooms: 1
  • Parking: On Street Parking
  • Outside Space: Rear Garden, South Facing Garden
  • Sq Footage: 850
  • Council Band: D
  • EPC Rating: D

Share this Property

Similar Properties

    Sold

    52/7 South Beechwood, Edinburgh,, EH12 5YS

    Bedrooms: 2 Bathrooms: 1 Reception Rooms: 1
    SOLD Fabulous, second floor flat (top) in a modern development, quietly located to the west of the City. Easy commute into the City or to the Airport via the tram stop at Balgreen. There are wonderful parks and green spaces immediately on hand including Corstorphine Hill and lots of shops to satisfy daily requirements. The accommodation comprises entrance hall with three storage cupboards, a spacious sitting room / dining room with LVT floor and superb views east and south across the city skyline, modern fitted kitchen with appliances, two good sized double bedrooms both with storage and a bathroom with three piece suite and electric shower fitting over the bath. The property is beautifully presented and is offered for sale in move condition and must be viewed to be fully appreciated. There is a Residents Association which manages stair cleaning and lighting and some communal gardening and a payment of approximately £30 is payable.
    Offers Over
    £225,000
    View Details
    Sold

    18/12 Stead’s Place, Edinburgh EH6 5DS

    Bedrooms: 2 Bathrooms: 1 Reception Rooms: 0
    UNDER OFFER Spacious top floor flat in a quiet modern development, just off Leith Walk. Ideally located for the tram stop at either Foot of the Walk or Balfour Street, as well as the excellent bus services from Leith Walk itself. There is an abundance of boutique shops, cafes, bars and restaurants in the surrounding area, as well as a Tesco and Lidl supermarkets. The accommodation comprises entrance hall with large storage cupboard, bay windowed sitting room, breakfasting kitchen with appliances, two double bedrooms with fitted wardrobes and bathroom with thermostatic shower fitting over the bath. The property benefits from gas central heating, double glazing, a security entryphone system and private residents' parking (owner & visitor permits). Overall this is a fabulous property which must be viewed to be fully appreciated. The development is factored by Ross & Liddell and a payment of approx. £65 per month covers stair cleaning and lighting, gardening and buildings insurance.
    Offers Over
    £220,000
    View Details
    Sold

    80 New Street, Musselburgh,, EH21 6JQ

    Bedrooms: 2 Bathrooms: 1 Reception Rooms: 1
    Recently refurbished, main door, lower villa in a quiet location, just a short walk from Musselburgh High Street, the beach, Fisherrow Links, the Promenade and the harbour. Bright and spacious property with new flooring throughout and fresh decor, the accommodation comprises entrance vestibule, lounge with wall mounted electric fire and window to the front, newly fitted kitchen with appliances and French doors to the rear garden, two good sized double bedrooms and new bathroom white suite, matte black fixtures (including with combi shower) and wet wall panels. There is an area of private garden to the front of the property, which has been chipped for ease of maintenance. There is also a good sized south facing private garden located to the rear, accessed from the kitchen, with a sun deck and lawn area. The property benefits from new gas central heating (new combi boiler with Hive control) and double glazing.
    Fixed Price
    £225,000
    View Details
    Under Offer

    14 Polton Gardens, Lasswade EH18 1BL

    Bedrooms: 3 Bathrooms: 1 Reception Rooms: 1
    UNDER OFFER This charming extended lower villa offers generous accommodation, a private driveway to the front, and a single garage to the rear. Tucked away in a quiet and sought after residential area, it provides a peaceful setting while remaining ideal for quick access to the City Bypass and easy commuting into the City Centre. Inside, the home features a welcoming vestibule leading to a spacious T shaped hallway with motion sensor lighting and excellent understair storage. The bright sitting room opens through French doors to the south facing rear garden and flows semi open plan into a modern fitted kitchen/breakfast room. There are three well proportioned double bedrooms (two with built in wardrobes) and a contemporary wet room with a white suite and electric shower. The enclosed rear garden enjoys all day sunshine and includes a sun deck and garden shed. A single garage sits at the end of the shared driveway, complemented by a monoblock drive at the front. Freshly decorated throughout, the property is truly move in ready, making early viewing highly advisable.
    Offers Over
    £170,000
    View Details
    Sold

    Bowhill Terrace, Edinburgh

    Bedrooms: 2 Bathrooms: 1 Reception Rooms: 1
    SOLD Stunning ground floor flat, in a traditional tenement building, in a popular location just a short walk from the Royal Botanic Gardens. The accommodation comprises an entrance hall with sanded floor, utility cupboard and further storage cupboard, beautiful bay windowed sitting room (triple glazed) with decorative cornice and feature fireplace, modern fitted kitchen with ample base units and open shelving, master bedroom quietly located to the rear with sanded floor and press cupboard, second bedroom / study and bathroom with modern Metro style tiling, white three piece suite and thermostatic shower fitting over the bath. There is a well-maintained communal garden to the rear and an area of private garden to the front of the building. Overall, viewing is highly recommended and must be viewed to be fully appreciated.
    Offers Over
    £240,000
    View Details
    Under Offer

    17/13 Johns Place, Edinburgh,, EH6 7EN

    Bedrooms: 2 Bathrooms: 1 Reception Rooms: 1
    Click here to see the owner's availability for viewing. Select a day and time that is convenient for you & click submit & the appointment will then be confirmed shortly thereafter. Remember to let us know what you think after your viewing! Fabulous first floor flat, in this popular warehouse conversion on the edge of Leith Links. Ideal location to commute into the City via the tram stop on Constitution Street or via the arterial routes along Ferry Road to the west or Seafield Road to the East. Well positioned to take advantage of the many boutique cafes, bars shops and restaurants that The Shore area has to offer. The flat itself is quietly located to the rear of the buliding and the accommodation comprises entrance hall with storage cupboard, sitting room / dining room, fitted kitchen which is large enough to accommodate a breakfast table, master bedroom with fitted wardrobes, second double bedroom (or equally suitable as a home office) and a tiled bathroom white three piece suite and shower fitting over the bath. There is an allocated parking space in the car park to the rear of the building. Overall this is a fantastic first time buyer home, offered for sale in move in condition, which must be viewed to be fully appreciated. The development is managed by Trinity Factors and a payment of approximately £150 per month covers stair cleaning and lighting and buildings insurance. Trinity Factors have just announced an additional £170 per month to cover a roof repair. The repair will not be started until funds from all owners have been gathered, which will take approx 2 years but the seller will cover this cost in full.
    Offers Over
    £190,000
    View Details
Cameron Stephen and Co
Privacy Overview

This website uses cookies so that we can provide you with the best user experience possible. Cookie information is stored in your browser and performs functions such as recognising you when you return to our website and helping our team to understand which sections of the website you find most interesting and useful.

This website also uses Google Analytics to collect anonymous information such as the number of visitors to the site, and the most popular pages.

By continuing to use this website, you agree to their use.